Fast, Reliable ADU Builders Across Foothill Ranch
If you’re weighing an ADU in Foothill Ranch, the real question isn’t whether the county will approve it. It’s whether the architectural committee will. We’ve built enough accessory dwelling units across 92610 to know the difference, and it usually comes down to where you measure from: the fence, or the easement line. Our crews work in Foothill Ranch regularly, and we know the lots off Saddleback Ranch Road, the terraced yards, and the HOA review patterns well enough to flag problems before they become expensive redesigns. Call (855) 382-8121 for a free estimate, and we’ll walk you through what actually applies to your parcel.
Why Vineyard ADU Builders Is Foothill Ranch’s Preferred ADU Builders Company
We’re ADU specialists, not a general remodeler who occasionally takes an accessory dwelling unit job. Every process we run, from vendor relationships to crew training, is organized around ADU delivery. Homeowners in Foothill Ranch get the same team handling the structure, the kitchen, and the bathroom, so nothing falls into the gap between a framer who’s done and a tile contractor who hasn’t shown up yet. Nelson Ibarra leads the operation, and the standard he set from day one is simple: work with leading prefab and modular brands, compare them honestly, and build like the ADU is a 30-year asset. Because it is.
Our Foothill Ranch customers tell us the same thing after the job is done: the quote matched the final invoice. That matters when a hillside lot hits rock or a retaining wall needs engineering before excavation starts. We scope those things during the estimate, not after the shovel goes in.
Backyard ADU in Foothill Ranch
A Backyard ADU in Foothill Ranch typically means building on a terrace that drops or rises more than a flat-lot contractor expects. Rear yards here often back onto HOA-maintained slopes or open-space easements, which changes where the structure can sit, how tall it can go, and how much of it the neighboring homes will see from their back windows. A typical detached backyard ADU in Foothill Ranch runs $180,000 to $320,000 depending on site conditions, system choice, and interior fit-out. The first thing we establish is the easement line, because county setback clearance doesn’t mean much if the HOA architectural committee measures differently.
Slope Holds and Drainage
When a rear yard falls away, the ADU pad usually needs a retaining wall or a compacted fill section. We bring the grading, the wall, and the drainage into the same estimate, so the number you see reflects hillside reality. Intense winter storm bursts on graded hillside pads are common in Foothill Ranch, and a swale that looks fine in July has to move water in February.
Prefab and Modular Fit
On a tight, sloped lot, a prefab ADU from Abodu or Cover can shorten the on-site schedule dramatically, which matters when parking and staging space is limited. We’ll compare three or four systems against your site constraints and show you the tradeoffs in delivery logistics, crane access, and foundation requirements before you commit.
ADU Construction in Foothill Ranch
ADU Construction in Foothill Ranch is rarely a flat-pad, open-access job. The original 1990s tract layouts left many properties terraced into the terrain, with attached two- and three-car garages eating up the buildable flat area. A detached ADU here usually means one of three moves: building over the garage, converting a bonus room, or cutting a pad into the slope and holding it with a new retaining wall. Full ADU construction in this area typically costs $220,000 to $400,000 depending on scope, and that range includes the structural, the interior fit-out, and the hillside work most estimates skip.
Garage-Top and Conversion Paths
If your lot has no flat rear yard left, a garage-top ADU can be the most efficient use of the footprint you already have. We’ll check the existing slab, the header spans, and the roofline, then tell you honestly whether the structure can carry the load or needs reinforcement first. Some Foothill Ranch homes have bonus rooms above the garage that can convert faster and cheaper than new construction, when the floor plan works.
Interior Fit-Out Done In-House
The kitchen and bathroom inside the ADU are the spaces tenants or family members actually live in. We run those builds ourselves, to spec, with James Hardie exteriors where the envelope matters and real finishes inside, not subcontractor-grade shortcuts. The result is an ADU that rents at market rate and holds its value.
Trusted Brands We Service in Foothill Ranch
We work across a defined roster of prefab and modular manufacturers: Abodu, Cover, Dvele, Mighty Buildings, Boxabl, and Plant Prefab. Each has a different structural approach, panel system, and delivery model, and each performs differently on a sloped Foothill Ranch lot with limited crane access. We also handle Tuff Shed conversions for homeowners who want a cost-effective studio path without custom construction. Because we’re brand-agnostic, the recommendation you get is matched to your site and your budget, not to whatever we happen to carry this quarter. From Abodu to Boxabl to site-built, we know the tradeoffs because we’ve worked across all of them.
Common ADU Builders Problems We See in Foothill Ranch Homes
- HOA approval skipped or done wrong. A homeowner pulls county permits, starts design, then gets a stop from the architectural committee because the ADU’s massing was measured to the fence instead of the open-space easement line. That’s a redesign cost that never shows up in a generic ADU guide.
- Hillside grading and retaining walls under-bid. The rear yard drops six feet, but the first quote assumed flat ground. Excavation starts, then a change order arrives for the wall, the drainage, and the export of spoils.
- Tight-lot staging and parking conflicts. Materials and equipment have to live somewhere during construction. On a Foothill Ranch street with shared driveways and narrow frontages, a plan that ignores staging triggers neighbor complaints or a work stoppage.
- Wildfire-resistant detailing overlooked. ADUs near open slopes and ridgelines need ember-resistant vents and Class A roofing. Miss that and final inspection stalls, or the homeowner’s insurance quote climbs after the build.
Pricing for ADU Builders in Foothill Ranch, CA
A studio ADU in Foothill Ranch generally runs $140,000 to $200,000. A one-bedroom detached unit lands between $180,000 and $280,000. A two-bedroom with a full kitchen and bathroom typically falls in the $250,000 to $400,000 range. Hillside grading, retaining walls, and HOA-mandated design changes are the three biggest cost variables here, and they’re the three things cheap quotes leave out. A garage-top ADU can cost 10 to 20 percent less than a detached build on a graded pad, but only if the existing structure doesn’t need reinforcement. We write line-item quotes, we specify James Hardie exteriors, and we don’t pad the number with vague allowances. Call (855) 382-8121 for an exact quote, built around your lot and your HOA’s review requirements.
We Also Serve Cities Near Foothill Ranch
Beyond Foothill Ranch, our ADU Builders team works in Portola Hills, Lake Forest, Mission Viejo, and Trabuco Canyon. Each city has its own planning quirks, and each lot has its own slope. If you’re in a neighboring community and want an honest comparison of prefab and site-built options, call the same number. The consultation is free, and you’ll get a specialist, not a sales script. See our ADU Builders in Foothill Ranch page for more detail on this area.
Serving Foothill Ranch, CA — Our Local Coverage Area
We’re based in the Foothill Ranch area and know this community well. Use the map below to see our service coverage — if you’re nearby, we can almost certainly help.
FAQs About ADU Builders in Foothill Ranch
County permitting checks setback, height, and building code from the property line. HOA architectural review in Foothill Ranch often checks view and massing from the open-space easement line, which can sit well inside your fence. So an ADU that passes the county can still be rejected by the committee. We prepare HOA design review documentation with height and massing drawn to the easement line from the start, which avoids the redesign loop. Call (855) 382-8121 before you file anything, and we’ll tell you what your specific tract’s CC&Rs will actually demand.
Yes, in many cases, especially on lots where the rear yard is too sloped for a detached unit. The question is whether your existing garage slab and framing can carry the load, and whether an HOA height restriction caps the roofline. We’ll check the structure, the header spans, and the access path before we recommend the garage-top route. If the slab needs reinforcing, that cost goes into the quote up front, not a change order later.
If your ADU sits near a wildland-urban interface area, expect requirements for ember-resistant vents, Class A roofing, and non-combustible exterior materials on the most exposed elevations. We specify James Hardie fiber cement siding and Class A assemblies as standard on hillside ADUs in Foothill Ranch. Getting this right during design prevents a final-inspection stall and keeps your post-build insurance quote in a reasonable range. Call (855) 382-8121 and we’ll tell you what applies to your specific slope exposure.
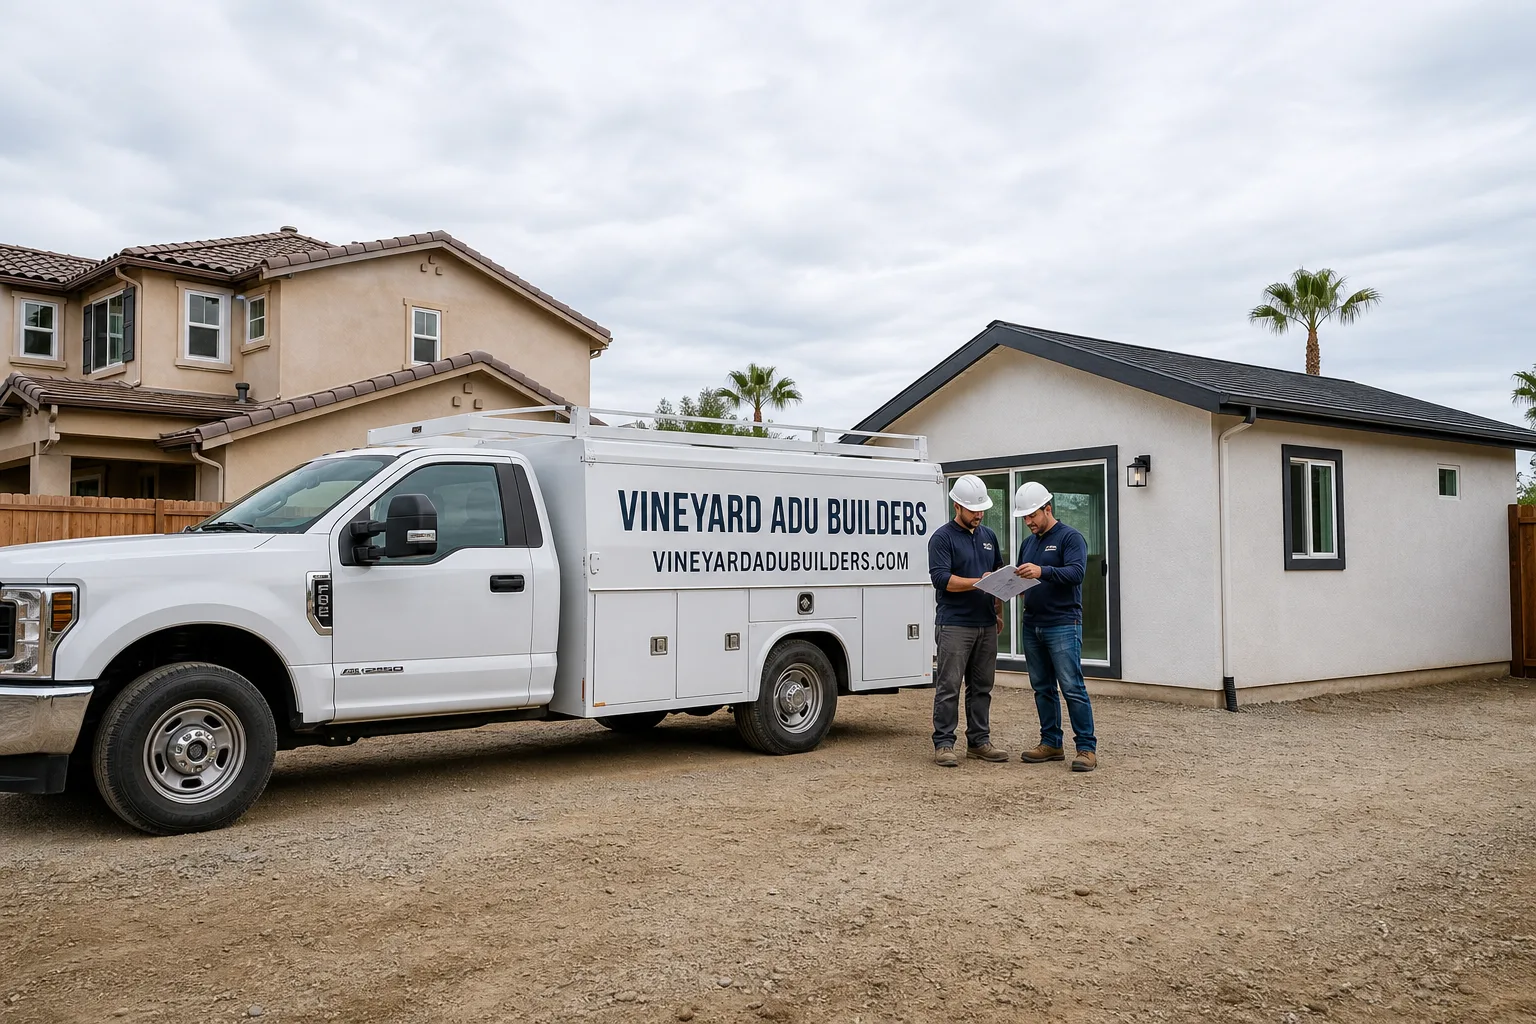
Hillside grading and retaining are usually the biggest variable line item, often adding $20,000 to $60,000 when a rear yard drops or rises steeply. The cost depends on wall height, soil conditions, and how much spoils has to be exported from the lot. On a terraced lot off Saddleback Ranch Road, our crew built a detached ADU on a graded pad held by a new retaining wall, staged materials in the driveway because the rear yard dropped off sharply, and the wall and drainage ended up being 20 percent of the total budget. That’s normal here, and we price it honestly from day one.
Materials, equipment, and trade vehicles need a place to sit for weeks, and a Foothill Ranch lot with a steep drop-off or a shared driveway often has nowhere to put them. We plan the staging layout before we start, coordinate with neighbors on party-wall notice when required, and use prefab panels where they reduce the on-site footprint. If your street has parking restrictions or an HOA rule about construction vehicles, we’ll build the schedule around it instead of finding out the hard way. Call (855) 382-8121 and we’ll walk your lot before we quote it.
Get Your Foothill Ranch ADU Priced Right
If you live in Foothill Ranch, you already know the lot has a slope, the HOA has an opinion, and the county has a different set of rules. Our job is to make those three things line up in your favor. We’ll review your parcel, your CC&Rs, and your budget, then give you a comparison of prefab, modular, and site-built options that actually work on your lot. No single-vendor pitch. No vague allowances. Just a clear recommendation from a team that builds ADUs as its primary business. Call (855) 382-8121 to schedule your free estimate.
Written by Nelson Ibarra, Owner at Vineyard ADU Builders, serving Foothill Ranch since our first hillside ADU on a terraced lot off Saddleback Ranch Road.