ADU Company in Ontario, CA
Kitchen remodeling in Ontario comes with a specific set of realities shaped by the city’s 1950s to 1970s tract homes. Most of these kitchens were built for a different era: compact footprints, slab-on-grade plumbing that resists moving, and stucco exteriors that trap heat through the long triple-digit summers. What works in a newer Eastvale build often fails in a Creekside or South Ontario original. Vineyard ADU Builders has served Ontario since 2012, and we’ve learned exactly where these kitchens hide their surprises. Call (855) 382-8121 if you want a free estimate and a straight answer about your specific floor plan.
Why Ontario Homes Are Different
Ontario’s housing stock is overwhelmingly single-story tract construction from the post-World War II boom through the 1970s. These homes share a repeating DNA: stucco over wood frame, slab-on-grade foundations, low-pitch rooflines, and detached garages with alley access. For kitchen work, the slab foundation is the single biggest constraint. If you want to move a sink or range more than a few feet from its original location, the plumbing likely runs through the concrete slab, not a crawl space. That means saw-cutting concrete, re-routing lines, and accepting a cost premium that homeowners in pier-and-beam cities never see.
The climate adds another layer. Ontario regularly pushes past 100°F in July and August, and that heat loads kitchens hard. Older homes here often have minimal wall insulation and single-pane windows. A remodel that doesn’t address ventilation, heat gain, and cooling efficiency leaves you with a beautiful kitchen that’s miserable in summer. We plan for cross-ventilation, upgraded window glazing, and exhaust systems that can actually move hot air out of a room with eight-foot ceilings.
Alley access works in your favor during construction. Crews can stage materials and park equipment in the rear without blocking the street or your driveway. On wide-lot homes in neighborhoods like the historic Euclid Avenue corridor or the tracts north of the 10 freeway, this keeps the job cleaner and quieter than a typical front-entry build.
Our Main Ontario Services
Ontario homeowners call us about two things more than anything else: adding living space with an ADU, and refreshing the existing bathrooms that show every year of their 50 to 70 year age. Here’s what each involves locally.
ADU Builders in Ontario
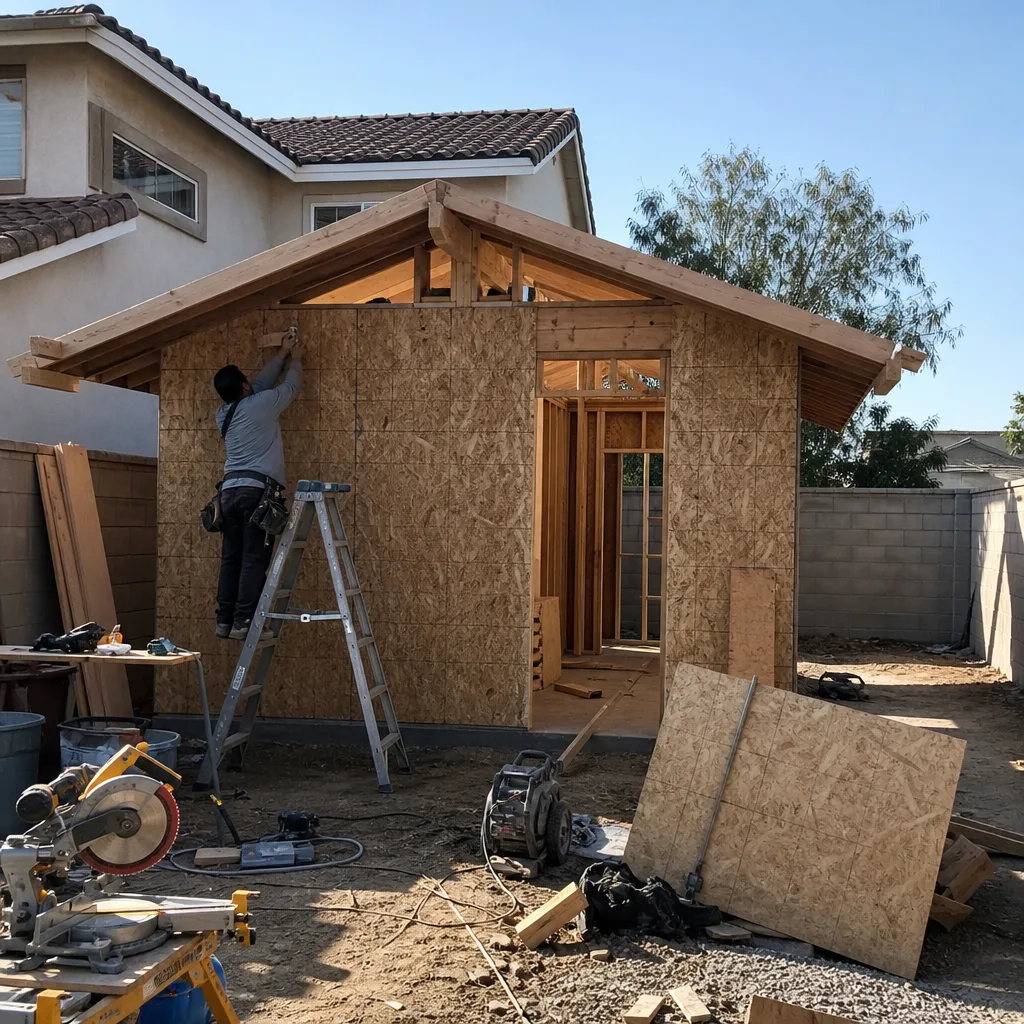
Ontario’s large-lot tract homes make detached ADUs unusually practical. Many properties have side yards wide enough for a 400 to 800 square foot unit without touching the main house, and the city’s ADU ordinance generally allows detached units in rear and side setbacks under state law parameters. The catch is infrastructure: pre-1960 tracts often run clay sewer laterals sized for one home, and adding a unit can trigger a lateral upgrade plus a separate water meter. We plan for those costs on day one rather than discovering them mid-permit. ADU Builders in Ontario is where you’ll find the full breakdown of options from Abodu to Boxabl to site-built.
Bathroom Remodeling in Ontario
Original Ontario bathrooms are small, usually five-by-eight or less, with cast iron tubs, tile set in thick mortar beds, and flooring that era-specific moisture has worked on for half a century. The slab foundation means most drain locations are fixed unless you’re willing to pay for concrete cutting. We typically keep the existing footprint and upgrade everything inside it: waterproofing, ventilation, fixtures, and a curbless shower where the slab allows. That approach keeps permits simple and costs predictable. Bathroom Remodeling in Ontario covers the full scope and local pricing.
What happens when you call
- 1
A real person answersNo phone trees — you reach a local pro.
- 2
You get an upfront price rangeHonest numbers before anyone is dispatched.
- 3
A background-checked tech heads outLicensed & insured, dispatched right away.
- 4
You approve before work beginsNothing starts until you say go.
Kitchen Remodeling in Ontario
Kitchen remodeling in Ontario is a balancing act between honoring a mid-century floor plan and making the room work for how people actually cook and gather now. The 1950s through 1970s kitchens in this city were built tight: galley layouts, fewer than four upper cabinets, a single overhead light, and zero thought given to islands or open sightlines. The payoff is real though. In Ontario’s resale market, a modernized kitchen on a big-lot home in the 91762 or 91764 ZIP codes consistently moves a property faster than a dated one, and rental demand in the city keeps a well-done kitchen earning its cost back whether you stay or convert the home later. For a wider look at how we approach the work, see Kitchen Remodeling. The slab foundation shapes every decision here: moving plumbing means cutting concrete, so we’re strategic about whether that expense buys enough function to justify itself.
Cabinet and Countertop Replacement
Signs you need it
Your cabinet boxes are swollen from decades of humidity, doors no longer align, and the countertop has burn marks or delamination that sanding and paint won’t fix.
What it costs in Ontario
Cabinet and countertop replacement in Ontario typically runs from $18,000 to $38,000 depending on cabinet count, door style, and countertop material.
How we do it
We measure every wall, confirm stud locations and plumbing stub-outs, remove the old boxes without damaging the drywall where possible, then set new cabinets level on a floor that almost never is, followed by template-and-install countertops.
Full Kitchen Renovation with Island
Signs you need it
The current layout traps the cook away from family or guests, and you want an island but the existing kitchen closes off every sightline to the living room.
What it costs in Ontario
A full kitchen renovation with an island in Ontario generally lands between $45,000 and $75,000, with the final number driven by whether plumbing moves and how much structural work the opening requires.
How we do it
We start by determining whether the wall between kitchen and living space is load-bearing, plan the beam or header if it is, relocate plumbing only where the slab cut pays for itself in function, then build out the island, cabinetry, countertops, and lighting as one coordinated sequence.
What Kitchen Remodeling Costs in Ontario
| Item | Typical range in Ontario |
|---|---|
| Cabinet and countertop replacement | $18,000 – $38,000 |
| Full kitchen renovation with island | $45,000 – $75,000 |
| Light kitchen refresh (doors, hardware, backsplash, fixtures) | $12,000 – $22,000 |
Ontario’s labor market and the slab foundation work are the two biggest variables. A kitchen that keeps its original footprint stays at the lower end; one that moves a sink across the room and opens a bearing wall lands at the higher end. Every quote we write is line-itemed and fixed before we start.
How long does a kitchen remodel take in Ontario?
A cabinet and countertop replacement usually takes 3 to 5 weeks in Ontario; a full renovation with island and structural work runs 6 to 10 weeks. The slab cutting and any clay sewer lateral work can add days that a pier-and-beam home wouldn’t face.
Will moving my sink really cost thousands more in Ontario?
Yes. Because Ontario slab foundations embed the drain lines in concrete, relocating a sink or dishwasher means saw-cutting, trenching, re-routing, and re-pouring the slab section. That typically adds $3,000 to $6,000 depending on distance and what the cut reveals. Call (855) 382-8121 and we’ll tell you whether your specific move is worth the cost.
Brands We Service in Ontario
We work across the major prefab and modular platforms including Abodu, Cover, and Dvele, and we’re comfortable servicing Mighty Buildings units in Ontario’s climate. Our experience means faster diagnosis and repair compared to a contractor who’s learning a brand’s systems on your job. See our brands for the full comparison.
Pricing for ADU Company in Ontario, CA
| Service | Typical range in Ontario |
|---|---|
| Kitchen cabinet and countertop replacement | $18,000 – $38,000 |
| Full kitchen renovation with island | $45,000 – $75,000 |
| Light kitchen refresh | $12,000 – $22,000 |
| ADU construction (per square foot) | $295 – $395 |
| Prefab ADU total buildout | $185,000 – $350,000 |
| Garage conversion to ADU | $120,000 – $190,000 |
| Bathroom remodel (5×8 standard) | $18,000 – $30,000 |
| Primary bath remodel | $30,000 – $55,000 |
Ontario’s slab foundations, aging sewer laterals, and the city’s separate water meter requirement for new ADUs are the three factors that push prices beyond a generic Southern California average. The meter requirement alone adds thousands before any building starts. We give you a fixed, line-itemed price before work begins so those costs never arrive as a surprise change order.
Neighborhoods We Serve in Ontario
We work across Ontario’s full ZIP code range from 91758 through 91764. That includes the mid-century tracts north of the 10 freeway, the historic Euclid Avenue corridor, the Creekside area, the neighborhoods around Ontario Ranch in 91761 and 91762, and the older pockets near downtown where lots run wide and deep. Most estimates can be scheduled within a week to ten days.
- Creekside
- Historic Euclid Avenue corridor
- Downtown Ontario
- Ontario Ranch (91761, 91762)
- North Ontario tracts
Service Area – Cities Near Ontario
Vineyard ADU Builders works throughout the Inland Empire and the neighboring foothill communities. In addition to Ontario, we regularly serve homeowners in Montclair, CA, Upland, CA, Chino, CA, and San Antonio Heights, CA. Each of those cities has its own permit quirks and housing stock, but the Ontario slab-and-stucco conditions carry over into most of the surrounding area.
Serving Ontario, CA — Our Local Coverage Area
We’re based in the Ontario area and know this community well. Use the map below to see our service coverage — if you’re nearby, we can almost certainly help.
FAQs About ADU Company in Ontario
Yes. We build the ADU structure and then handle the kitchen and bathroom fit-outs with our in-house remodeling team. That means the plumbing, cabinetry, tile, and fixtures are managed by one crew instead of being handed between an ADU builder and a separate remodeler, which is where Ontario projects tend to stall.
Often yes, especially in the pre-1960 tracts where clay sewer laterals are common and were sized for a single home. The city may require a lateral replacement or upsize before it signs off on the new unit. We identify that requirement during planning so it’s in your budget from day one, not a surprise at permit review.
Yes. We schedule exterior work and any slab cutting for early morning hours during July and August peak heat, and we stage materials in shaded alley access where the property allows. Interior finish work like cabinetry, tile, and painting proceeds normally with portable cooling. The heat affects scheduling pace but not quality.
If you’re weighing a kitchen remodel, an ADU, or both on your Ontario property, call Vineyard ADU Builders at (855) 382-8121 for a free estimate. We’ll walk your lot, check the slab and sewer situation, and give you a real line-itemed number, not a placeholder.
What happens when you call
- 1A real person answersNo phone trees — talk to a local adu pro.
- 2You get an upfront price rangeHonest numbers before anyone is dispatched. No surprises.
- 3We come out and measureLicensed & insured, at a time that suits you — the visit and the quote are both free.
- 4You get the price in writingLine-itemed, yours to keep, and nothing starts until you say go.
What Ontario Customers Say
"Sound insulation between the unit and the main house is better than I expected. You genuinely cannot hear the tenant."
— Miguel Mendoza"Every invoice was tied to a completed milestone, so I always knew what I was paying for."
— Rafael Castillo"Garage conversion to a one bedroom unit. He handled the plans, the city submittal, and every round of corrections. Took six months from first meeting to final inspection and he never once made the permit process my problem."
— Lucia Garcia