
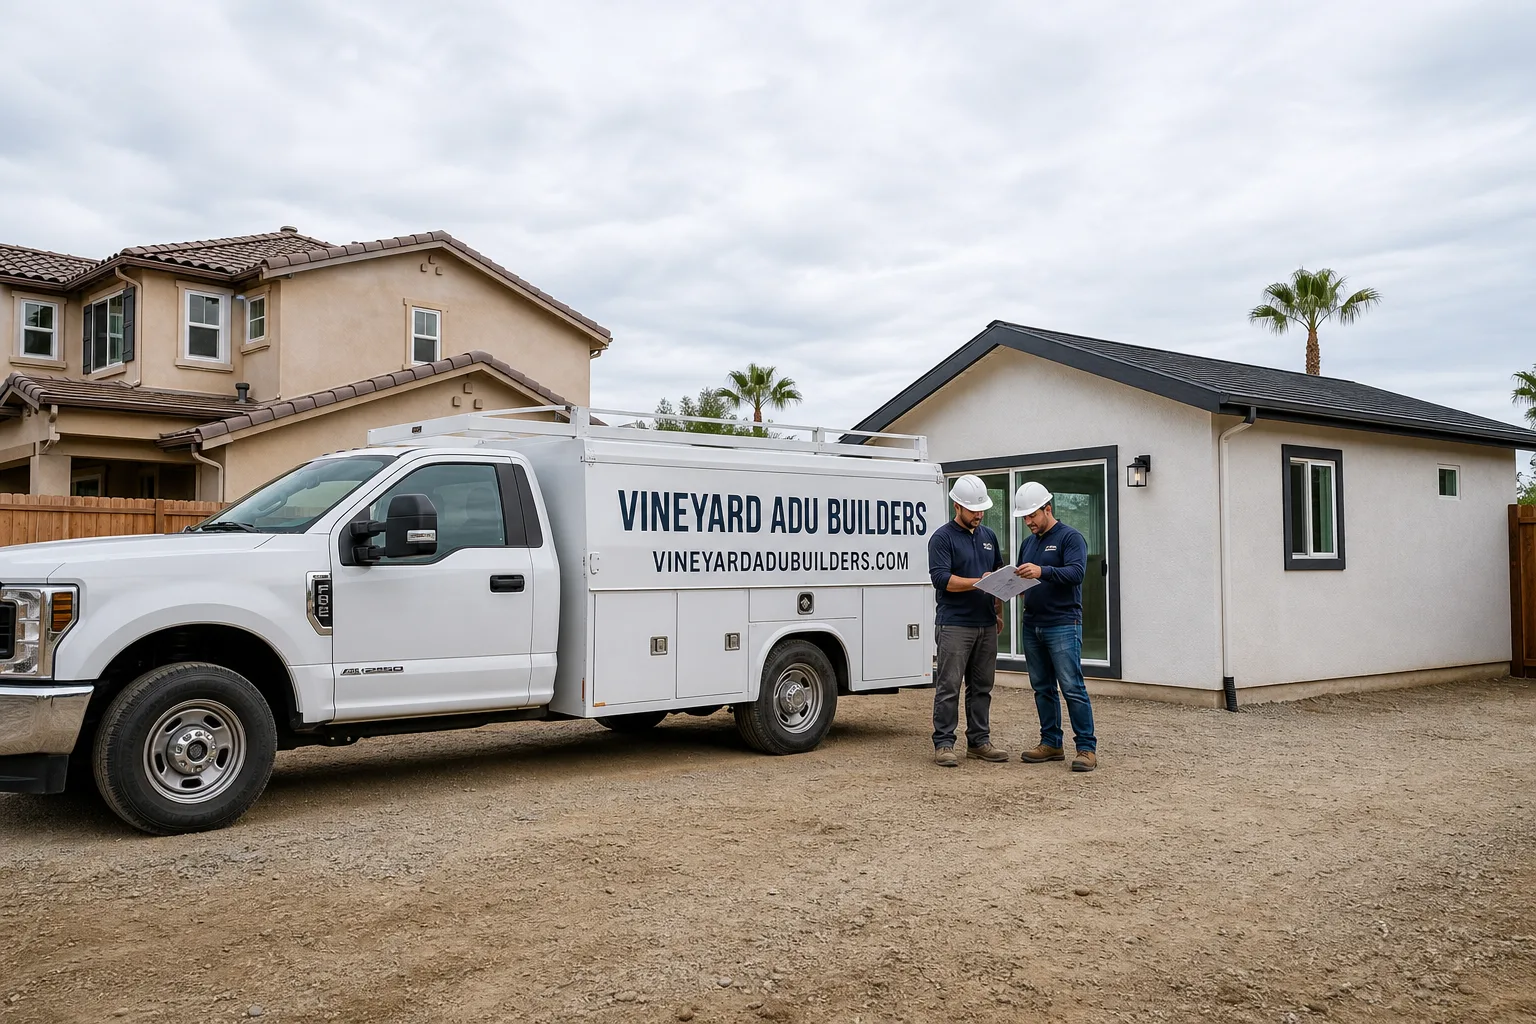
Fast, Reliable ADU Builders Across Montclair
ADU construction in Montclair almost always means one of two things: you’re converting a rear detached garage on an alley lot, or building a new unit on tight 1950s-70s R-1 tract home property. We work these parcels every week, which means we know what’s behind the stucco before the first wall comes open. Vineyard ADU Builders handles the whole job under one roof, from the prefab shell or site-built frame to the kitchen and bath fit-outs, so Montclair homeowners aren’t juggling three contractors. If you’re pricing a detached ADU or a garage conversion in 91763, call (855) 382-8121 for a straight, written estimate.
Why Vineyard ADU Builders Is Montclair’s Preferred ADU Builders Company
We’re not a general remodeler who occasionally picks up an ADU job. Accessory dwelling units are our entire trade. For Montclair homeowners, that focus shows up in the details: we know which rear garages can carry a second story and which ones need reframing, we know what San Bernardino County code enforcement flags on older R-1 lots, and we don’t promise an open-yard build where setbacks or pie-shaped lot lines won’t allow it. Our ADU Builders team has walked enough Kingsley, Ramona, and Howard Street alleys to know that a Montclair garage conversion is rarely a simple drywall-and-paint job. Nelson Ibarra runs each Montclair project the same way: inspection first, allowances in writing, surprises priced and approved before we touch a stud.
That’s the difference between a quote that holds and a quote that becomes three change orders. Montclair homeowners tell us the same thing after the job: the number matched the conversation. We carry that reputation through the interior work too. A converted garage needs a real kitchen and a functional bath if it’s going to rent or house family, and our in-house kitchen and bathroom teams handle that without a subcontractor handoff. Fewer gaps. Fewer follow-up calls.
ADU Construction in Montclair
ADU Construction in Montclair runs from roughly $180,000 for a compact one-bedroom garage conversion to $380,000 and up for a new two-bedroom detached unit with above-garage square footage. The number moves with the condition of the existing structure, the system you choose (prefab, modular, or site-built), and what’s hiding behind those 1960s walls. We write inspection allowances into our contracts because in Montclair, an older garage has predictable surprises: undersized ceiling joists, ungrounded wiring, and failed roof waterproofing are the big three.
Site-Built vs. Prefab on Montclair Lots
On a rear alley lot with tight access, prefab panels and modular shells often make more sense than stick-framing the whole unit on site. We’re authorized to match you with Abodu, Plant Prefab, or Dvele systems, and we’ll be honest about which one fits your parcel, your budget, and your permitting timeline. On some Montclair lots, a site-built frame is actually faster because we don’t have to coordinate crane access down a narrow alley.
What the Permit Triggers
Opening walls in a 1950s-70s Montclair garage triggers code upgrades: AFCI and GFCI protection, smoke and carbon detection, and often a service panel swap from the original 60-amp setup. We price these in the first estimate, not after demolition. You’ll see the line item. If we find something the initial inspection missed, it’s a written change order with a fixed number before we continue.
Detached ADU in Montclair
Detached ADU in Montclair is the most common request we get, and it usually starts where the garage already sits. Most of these R-1 lots are fully built out, so the realistic footprint is the detached garage’s footprint, maybe with a modest bump-out if the side and rear setbacks allow. A detached garage conversion or above-garage build in Montclair typically runs $150,000 to $320,000 for a finished unit with kitchen and bath, depending on whether we’re reinforcing the existing shell or replacing it entirely.
The Above-Garage Option
If your Montclair lot can’t spare the yard, going up works when the garage framing can carry the load. Many 1960s rear garages were built with 2×4 ceiling joists not sized for living space above. We verify that before we quote the second floor. When it doesn’t check out, we reframe; when it does, we’re building.
Garage Conversions That Work
A Montclair garage conversion is not just four walls and a window. Inland Empire summers demand real insulation in the roof and exterior walls, and an above-garage unit needs a minisplit system sized correctly or it becomes an oven by July. We plan cooling, not as an afterthought but as part of the build spec.
Trusted Brands We Service in Montclair
We work across a defined roster of prefab and modular systems: Abodu, Cover, Dvele, and Mighty Buildings among them. That matters for Montclair homeowners because we can speak honestly about tradeoffs instead of pushing the one brand we happen to carry. A Cover panel system may fit a narrow alley lot better than a Dvele shell that needs wide crane access; an Abodu layout might fit your 91763 parcel where a full modular unit won’t clear the block wall. We keep the shell, trim, and hardware sourced so Montclair projects don’t stall waiting on parts. And for the garage-to-studio budget tier, Tuff Shed conversion experience gives us an entry point below the premium systems.
Common ADU Builders Problems We See in Montclair Homes
- Ungrounded and aging branch wiring. Opening a 1960s rear garage often finds two-prong outlets, cloth-jacketed wire, or handyman splices that won’t pass inspection. We factor the rewire into the first quote, so it’s priced before demolition, not as a surprise.
- Undersized garage framing for above-garage loads. Off Kingsley and the numbered streets, we regularly find 2×4 ceiling joists that were never meant to hold a living floor. Reframing gets quoted upfront wherever the existing footprint is part of the plan.
- Failed slab and roof waterproofing. Montclair’s block-wall fencing and flat rear garage slabs hold water after winter rain, and old roofs leak into top plates for years before anyone opens the wall. We address drainage and re-roofing as part of the build, not a patch later.
- Pie-shaped lots that don’t fit an open-yard unit. The classic Montclair parcel tapers at the back, which means a free-standing unit beside the garage rarely clears both side setbacks. We tell you if the above-garage route is the only workable footprint before you pay for design work that won’t pass.
Pricing for ADU Builders in Montclair, CA
A garage conversion ADU in Montclair typically lands between $150,000 and $260,000. A new detached above-garage ADU runs $230,000 to $380,000 finished. Site-built versus prefab moves the number by 10-20% either direction, and the condition of your existing slab, wiring, and roof is the biggest swing factor on a conversion. We write inspection allowances into every Montclair contract, and when something unexpected shows up, it’s priced in writing and approved before any work continues. The estimate you get on the first call is the number we build to. Call (855) 382-8121 to schedule a free, itemized estimate in 91763.
We Also Serve Cities Near Montclair
Our crews work throughout the Inland Empire, with regular projects in Montclair, Claremont, Ontario, Upland, and La Verne. Each city has its own permit desk and its own older housing stock, but the same built-out R-1 lot reality follows across the county line. If you’re nearby and weighing an ADU, the same inspection-first process applies.
Serving Montclair, CA — Our Local Coverage Area
We’re based in the Montclair area and know this community well. Use the map below to see our service coverage — if you’re nearby, we can almost certainly help.
FAQs About ADU Builders in Montclair
It changes when the contractor quoted the job without opening the walls. Montclair’s rear garages from the 1950s through 1970s routinely hide ungrounded wiring, undersized framing, and rotted top plates from years of roof leaks. Our quotes include written inspection allowances and we stop at the open-walls inspection to price any discovery before touching anything. The number moves less because the first number was honest. Call (855) 382-8121 if you’re re-quoting a job after a surprise change order.
Usually not on the older R-1 lots. Montclair parcels are small and often pie-shaped, and the rear 15 to 20 feet already holds the garage plus the required setbacks. Where the yard does clear the side and rear setback lines, we’ll tell you, but for the typical alley-fed Montclair lot the existing garage footprint is the realistic build site. We won’t sell you design work on an open-yard unit that planning won’t approve.
Opening walls on an older Montclair garage triggers AFCI and GFCI protection, interconnected smoke and carbon monoxide detection, a potential service panel upgrade, and sometimes seismic strapping and shear wall requirements depending on the year of the original build. We line-item these in the first estimate so you’re not hearing about a panel swap for the first time at rough inspection. Nelson Ibarra reviews every Montclair scope personally before it goes to the city.
We spec real insulation in the roof assembly and exterior walls, a correctly sized minisplit or central system, and window package and shading decisions made for the eastern exposure most Montclair rear garages face. Santa Ana conditions mean we also fasten and finish the exterior with James Hardie fiber cement where the wind and sun take their toll, and we flash the roof transitions so hot air and wind-driven dirt don’t work their way in. This is standard in our Montclair builds, not an upgrade buried in the fine print.
It should, and ours do. We keep roof pitch and eave depth in line with the original 1950s-70s ranch houses, use exterior materials that hold paint and resist the Inland Empire sun, and match the scale so the unit reads as a natural part of the lot, not a box dropped in the alley. Where the original garage has character worth keeping, we work the new unit around it. Where it doesn’t, we replaced it with a Plant Prefab shell on a Kingsley-adjacent lot and matched the neighboring tract scale exactly.
Get Your Montclair ADU Estimate
We’d rather walk your Montclair lot and tell you the truth about what’s buildable than send a flashy number that changes two weeks later. Call (855) 382-8121 to schedule a free estimate, and we’ll walk the garage, check the slab and the framing, and give you a written scope with the inspection allowances already in it. That’s how we build in 91763.
Written by Nelson Ibarra, Owner at Vineyard ADU Builders, serving Montclair and the Inland Empire since 2008.