Fast, Reliable Bathroom Remodeling Across Claremont
Bathroom remodeling in Claremont, CA typically costs between $18,000 and $55,000 depending on size, finish level, and whether structural work like wind-load upgrades is required. Most full-gut bathroom remodels in Claremont take 3 to 6 weeks from demo to final inspection. If you’re planning a bathroom remodel in Claremont, the biggest cost variable isn’t tile choice or vanity hardware. It’s whether your home sits in the flatland tracts near the Village or up in the Claraboya and Padua Hills foothill neighborhoods, where Santa Ana wind-load requirements change what a compliant quote must include. Call us at (855) 382-8121 for a free estimate on your Claremont bathroom remodel.
Why Vineyard ADU Builders Is Claremont’s Preferred Bathroom Remodeling Company
We’ve remodeled bathrooms in Claremont homes from the 1920s Spanish Colonials near the Claremont Colleges to mid-century ranches in the foothills, and we know what this city’s building department actually checks. Nelson Ibarra leads our team, and his name goes on every permit application we file in Claremont. That matters because Claremont runs remodels through a review process that’s stricter than what you’ll find in Pomona or Upland, especially for homes in the Village-adjacent historic core. Our crews have passed Claremont framing, shear-wall, and plumbing inspections on multiple bathroom remodels in the last year, including hillside projects where the wind-load hardware schedule got verified against structural plans before sign-off.
Homeowners in Claremont who’ve hired us consistently mention two things: we showed up when we said we would, and we didn’t get surprised by the inspection stage. We pull permits properly, schedule inspections promptly, and document every structural connection for the city’s records. That documentation is what separates a clean final inspection from a reopened permit, and it’s exactly what your insurance company will ask for if you ever file a claim involving remodeled space. Our Bathroom Remodeling team knows that a bathroom is never just a bathroom in Claremont. It’s a structural intervention inside a house that may be 70 to 100 years old.
Our Bathroom Remodeling Services in Claremont
Full Bathroom Gut Remodels
A full gut remodel in Claremont usually means taking the room down to studs, which exposes framing that hasn’t been touched since the house was built. In Claremont’s 1920s and 1930s homes near the colleges, that framing often needs blocking added for modern vanity mounts and grab bars, plus Simpson Strong-Tie connectors where the ceiling ties into the walls. We handle that structural work in-house rather than pulling in a separate contractor, which keeps the permit and inspection sequence moving.
Master Bathroom Renovations
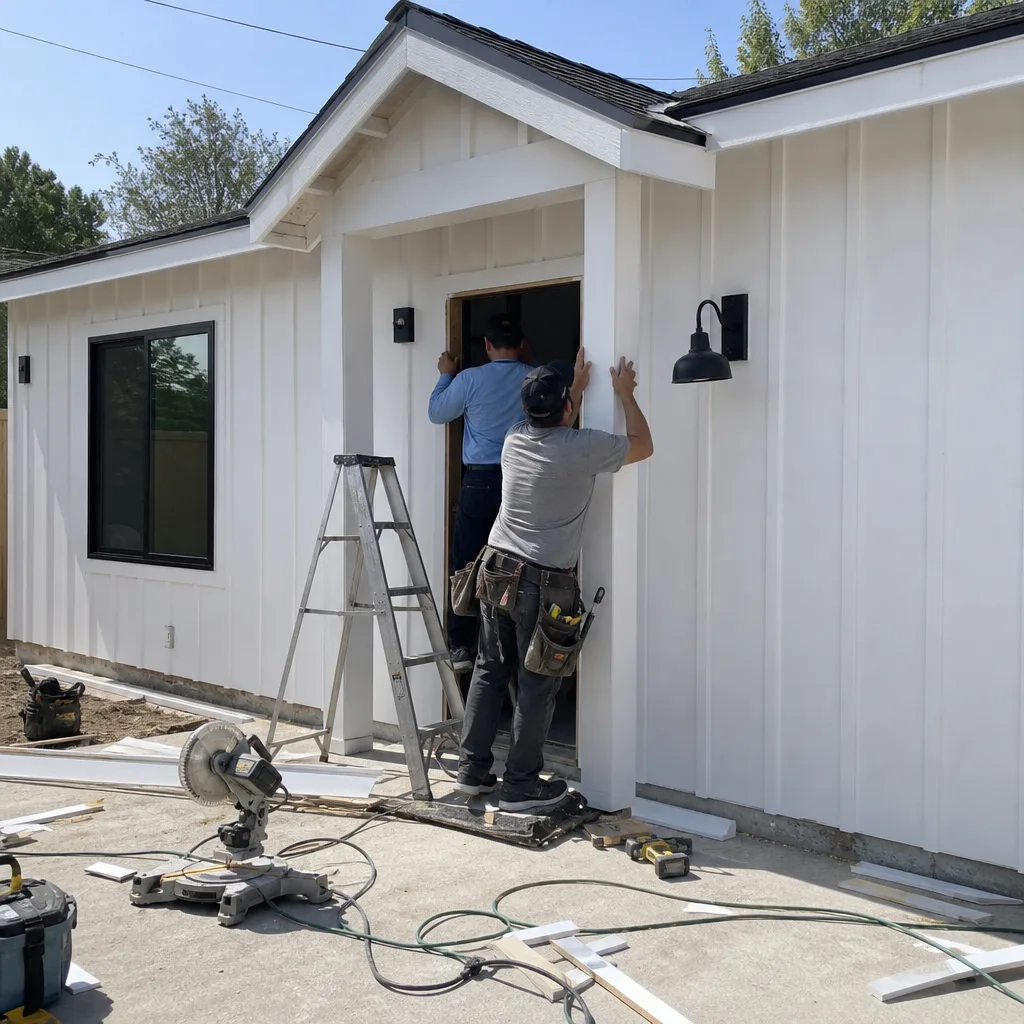
Master baths in Claremont’s larger foothill homes often involve reconfiguring the footprint, moving plumbing, or adding a curbless shower. On sloped lots in Claraboya, structural changes like this trigger the city’s requirement for engineered shear walls and hold-downs. We bring in a California-licensed structural engineer when the plan calls for it, and we build the connector schedule into the quote so there’s no change order later.
Hall Bath and Guest Bath Updates
Hall baths in Claremont’s Craftsman bungalows are compact, and working in them means respecting original trim and sightlines while updating the plumbing behind the walls. We’ve remodeled hall baths in the flats where the cast-iron drain lines were original to a 1940s build, and we replaced them with ABS runs that passed Claremont’s plumbing inspection the first time. Our team is comfortable working in tight spaces without sacrificing access for inspection.
Bathroom Remodels in Garage Conversion ADUs
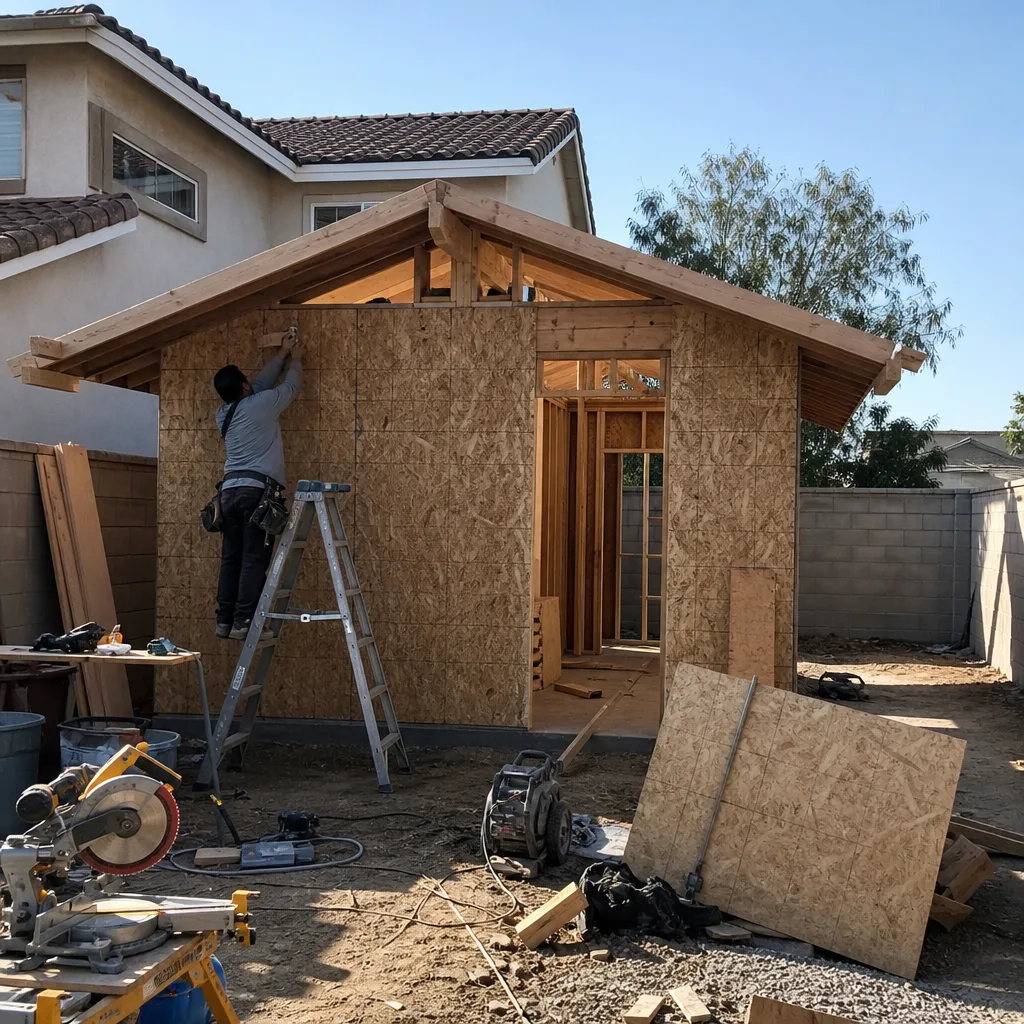
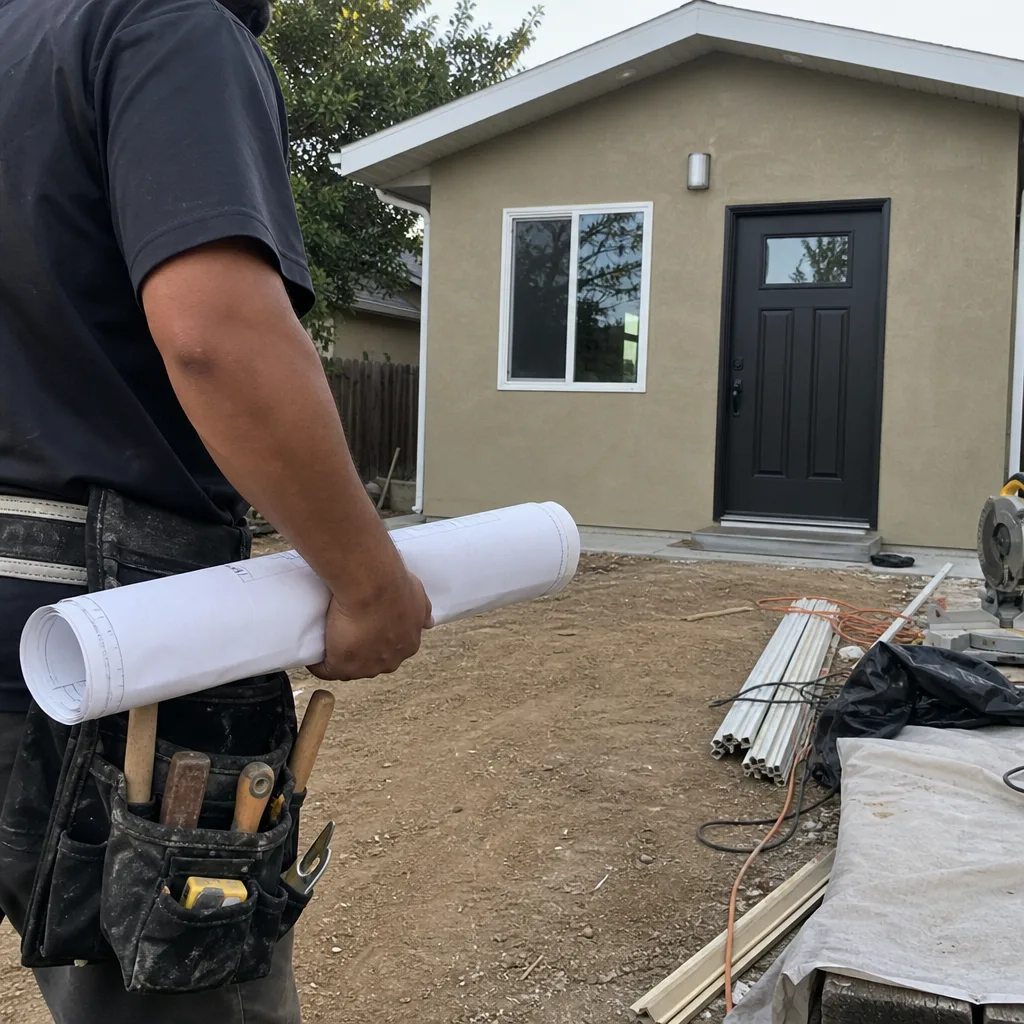
Claremont has many pre-1950 garages with shallow footings, especially in the older neighborhoods south of Foothill Boulevard. When a garage conversion ADU needs a bathroom, the slab and foundation often need upgrading before any plumbing goes in. We coordinate that foundation work, the bathroom rough-in, and the interior fit-out as one scope, with one permit and one inspection timeline. This is where our ADU-first background becomes a real advantage for Claremont homeowners adding a rental unit to a hillside or flatland lot.
What happens when you call
- 1
A real person answersNo phone trees — you reach a local pro.
- 2
You get an upfront price rangeHonest numbers before anyone is dispatched.
- 3
A background-checked tech heads outLicensed & insured, dispatched right away.
- 4
You approve before work beginsNothing starts until you say go.
Trusted Brands We Service in Claremont
We specify materials that hold up to Claremont’s hot inland summers and Santa Ana wind events, not just what’s stocked at the nearest supply house. For bathroom remodels in Claremont, we regularly install James Hardie backer board behind tile and fiber cement panels on exterior soffit work where wind-driven rain is a factor. We also work with Abodu and Cover on interior fit-outs for prefab ADUs, which means a bathroom inside a Claremont ADU gets the same tile, waterproofing, and ventilation detailing as a bathroom in the main house. We keep local parts availability in mind for Claremont jobs, which shortens lead times when a specific finish or fixture needs re-ordering mid-project.
Common Bathroom Remodeling Problems We See in Claremont Homes
- Undersized exhaust fans that can’t handle Claremont’s attic heat. In foothill homes especially, a 50 CFM fan that barely worked in the Village flats leads to moisture and mildew inside walls. We size ventilation for the actual room volume and the higher attic pressurization that comes with wind events.
- Toe-nailed roof connections hidden behind original ceiling drywall. In Claremont homes built before about 1960, the rafters were often nailed at angles rather than connected with metal hardware. When a remodel opens the ceiling, the city expects us to bring those connections up to current wind-load code before closing the walls.
- Shallow pre-1950 garage footings under planned ADU bathrooms. A bathroom adds weight and plumbing to a structure that was never engineered for it. We see footing upgrades required on most Claremont garage conversions, and a budget quote that skips this will fail inspection.
- Flat-lot slab details applied to sloped Claraboya or Padua Hills lots. Gravity loads, shear forces, and hold-down requirements all change on a hillside. A quote that assumes flat-lot conditions won’t pass Claremont’s structural review, and the homeowner ends up paying for a redesign.
Pricing for Bathroom Remodeling in Claremont, CA
A standard hall or guest bath remodel in Claremont runs $18,000 to $32,000 when no structural changes are needed. A master bath with footprint changes, a curbless shower, and wind-load upgrades typically falls between $35,000 and $55,000. Bathrooms inside garage conversion ADUs start around $22,000 and go up depending on foundation work and soil conditions on the lot. Here’s a breakdown of what Claremont homeowners can expect:
- Hall or guest bath without structural work: $18,000 – $28,000
- Master bath with shower pan replacement and new tile: $28,000 – $42,000
- Full master bath reconfiguration with shear wall work: $40,000 – $55,000
- ADU bathroom inside a garage conversion: $22,000 – $38,000
- Engineering and permit fees for hillside wind-load compliance: $2,500 – $6,000
The difference between a $20,000 Claremont bathroom quote and a $35,000 one usually comes down to the structural hardware, waterproofing method, and whether the contractor actually pulled permits. Nelson Ibarra and our team write line-item quotes so you can see exactly what you’re paying for. Call (855) 382-8121 to schedule a free estimate, and we’ll walk your Claremont home and tell you what it actually needs.
We Also Serve Cities Near Claremont
Our bathroom remodeling work extends from Claremont into Montclair, La Verne, Upland, and San Antonio Heights. The permitting and wind-load requirements change city by city, which is why we never apply a Claremont quote template to a Montclair job. If you’re in one of these nearby cities and planning a bathroom remodel, we’ll account for your local code before we give you a number.
Serving Claremont, CA — Our Local Coverage Area
We’re based in the Claremont area and know this community well. Use the map below to see our service coverage — if you’re nearby, we can almost certainly help.
FAQs – Bathroom Remodeling in Claremont
Yes, if the remodel involves ceiling, soffit, or wall framing work, Claremont requires roof-to-wall connectors and shear detailing that meet current wind-load code, especially on the north hillside. In the flatland areas near the Village, a simple cosmetic remodel may not trigger structural review, but any time we open the ceiling or move a wall, the city expects the exposed framing to be brought up to code. Call (855) 382-8121 for an exact assessment based on your home’s location in Claremont.
Claremont inspections differ from neighboring cities in one key way: the structural review often verifies the actual hardware schedule against the structural plans. If the plan calls for Simpson Strong-Tie H2.5A clips at 16-inch spacing and the inspector counts 24-inch spacing, the inspection fails. We document every connector as we install it so the Claremont inspector can verify quickly and sign off. Estimates are free; call us at (855) 382-8121.
Yes, documented wind compliance strengthens your position on any future insurance claim involving the remodeled space. Claremont homeowners in hillside tracts like Claraboya and Padua Hills live in wind-exposed areas, and insurers ask whether structural work was done to code. We keep photos, hardware schedules, and inspection sign-offs organized so you can hand them to your adjuster or underwriter. That documentation is part of the service, not an add-on.
Remodels on the north hillside cost more because the wind-load calculations, shear-wall engineering, and roof-to-wall connector schedules all increase in scope on sloped, wind-exposed lots. A flat-lot bathroom in the Village might need no structural work at all, while the same square footage in Padua Hills could require $4,000 to $6,000 in structural upgrades before the tile goes in. A cheap quote that doesn’t include those upgrades will fail inspection, and the homeowner pays twice. Call (855) 382-8121 for a quote that reflects your actual lot conditions.
Yes, we remodel bathrooms in pre-1950 Claremont garage conversion ADUs, and we typically do it by upgrading the shallow footings and slab first, then running the plumbing rough-in, then building out the bathroom interior. The foundation work is the part most general bathroom remodelers skip, and it’s exactly what Claremont’s building department checks on garage conversions. We handle the foundation, the bathroom, and the rest of the ADU interior under one scope, which keeps the permit sequence clean. Call (855) 382-8121 and we’ll evaluate your garage conversion in Claremont for free.
Contact Vineyard ADU Builders for Your Claremont Bathroom Remodel
Whether your Claremont bathroom is in a 1920s bungalow near the colleges, a 1950s ranch in Claraboya, or a garage conversion ADU off Foothill Boulevard, we’ll write you a line-item quote that accounts for the wind-load requirements, the permit path, and the actual condition of your framing. No vague “price varies” answers. Call (855) 382-8121 today, and Nelson Ibarra or a member of our team will walk your home, explain what Claremont’s building department will expect, and give you a number you can plan around. Free estimates, line-item quotes, and documentation your insurance company will thank you for.
Written by Nelson Ibarra, Owner at Vineyard ADU Builders, serving Claremont homeowners with bathroom remodeling and ADU construction.