Fast, Reliable Bathroom Remodeling Across Highland
Bathroom remodeling in Highland typically costs between $18,000 and $45,000 for a full gut-and-replace, with smaller refreshes starting around $9,000. On Highland’s unincorporated-edge parcels, though, the number on your quote often hinges on something most contractors never check until it’s too late: whether your septic system and electrical panel can actually support the new fixtures you want. We scope that before we quote, so the price we give you is the price you pay. Call (855) 382-8121 for a free, line-item estimate on your Highland bathroom remodel.
Highland sits in San Bernardino County’s East Valley, where mid-century homes on generous lots create opportunity for genuinely transformative bath projects, but those same 1950s and 1960s builds come with utility realities that general remodelers gloss over. We’ve worked on bathrooms along Baseline, Greenspot, and throughout the East Highlands area. We know what a 92346 property needs, and we sequence the work so you’re never surprised by a county requirement after demolition starts.
Why Vineyard ADU Builders Is Highland’s Preferred Bathroom Remodeling Company
Our reputation in Highland comes from doing the unglamorous work first. Before we talk tile patterns, we check the panel. Before we quote a shower addition, we confirm whether the county will require a percolation test. That discipline has earned us a strong local referral base among Highland homeowners who’ve watched neighbors get burned by remodels that stalled midway through for utility reasons nobody flagged.
Led by Nelson Ibarra, our team approaches every Bathroom Remodeling project as if it’s attached to a long-term asset, because in Highland, it usually is. Whether you’re updating a primary bath in a 1960s ranch near Palm Avenue or adding a full bath to a detached shop toward the foothills, we pull permits the right way, pass inspections, and stand behind the work. Our Highland customers value that we’re not a general remodeler who sometimes does baths. We’re a specialist team that does ADU construction, kitchen remodels, and bathroom remodels under one roof, so the people framing your walls and setting your shower pan are the same crew who understand how the whole property works together.
Our Bathroom Remodeling Services in Highland
Detached ADU Bathroom Rough-In and Finish
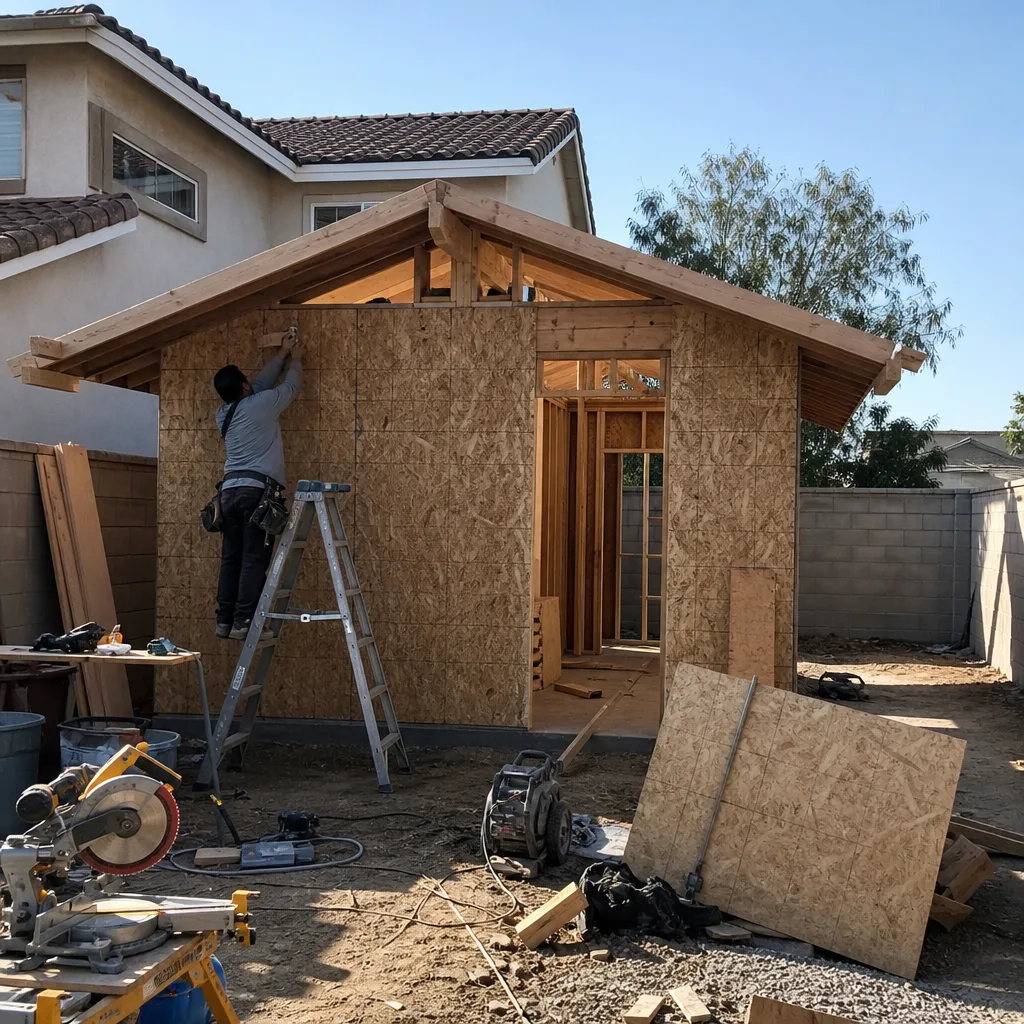
Highland’s generous mid-century lots make detached ADUs feasible in ways they aren’t in denser cities. When you’re converting a detached garage or building a new ADU near the rear property line, the bathroom becomes the most code-sensitive room on the slab. We handle the full rough-in: drain placement, venting, supply lines, and waterproofing under the shower pan, all sequenced with the county’s ADU review. For Highland homeowners using prefab or modular systems from brands like Abodu or Cover, we can take the bath from factory-rough to finished tile, glass, and fixtures.
Outbuilding and Shop Bathroom Additions
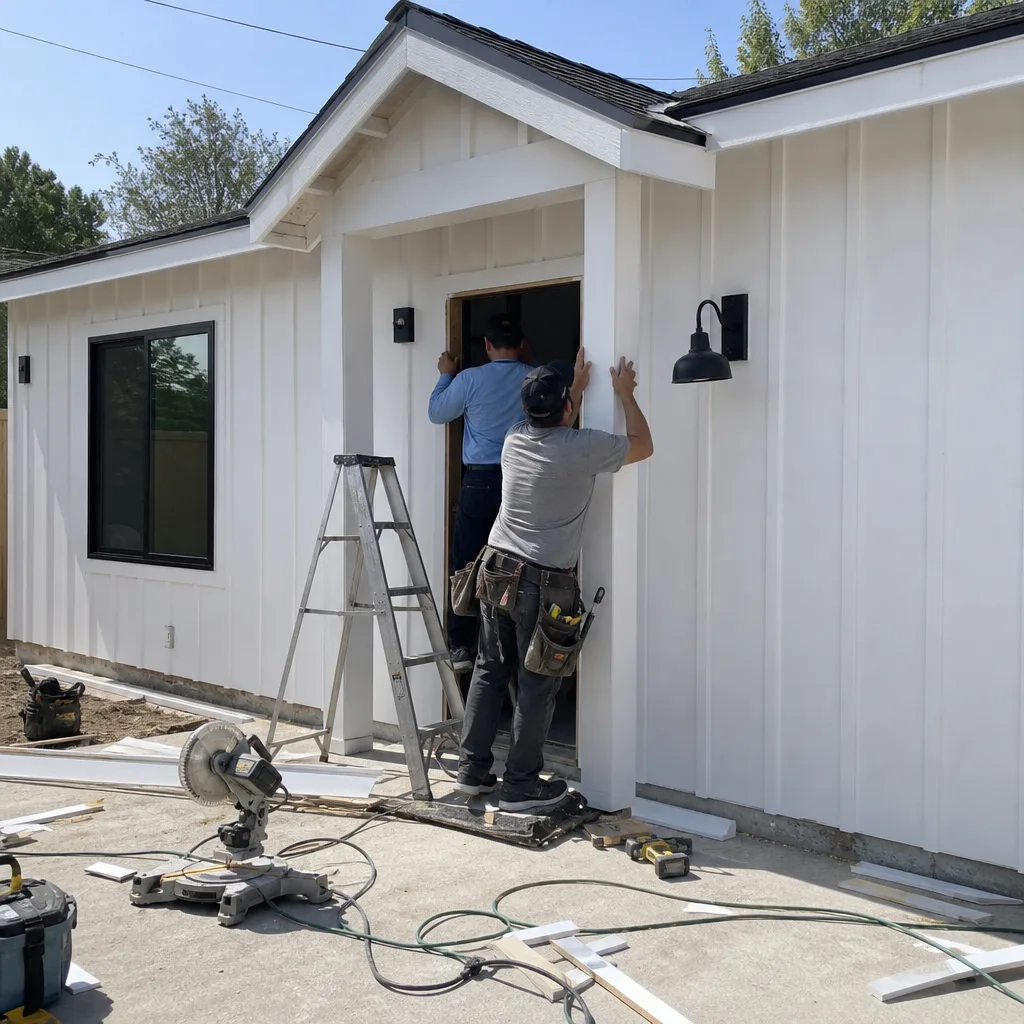
Plenty of Highland properties have detached workshops, barn-style outbuildings, or bonus structures that were never plumbed for a bathroom. Adding one changes how you use the whole lot. We’ve done shop baths on unincorporated-edge parcels where the drainfield was a hundred feet from the slab, requiring careful slope planning and a lift pump sized for the distance. This is not a crew that shows up, cuts a trench, and hopes for the best. We verify grade, fall, and venting against San Bernardino County standards before the first pipe goes in.
Utility Capacity and Panel Upgrades Ahead of Bath Scope
The hidden variable in most Highland bathroom remodels is the electrical panel. Homes built between 1950 and 1975 frequently run 100-amp service, which won’t support a heated floor circuit, a real exhaust fan on a timer, GFCI outlets, and a modern lighting plan all at once. Nelson Ibarra’s team runs a load calculation before design finalizes. If you need a 200-amp upgrade, that becomes a line item on the estimate, not a discovery two weeks into framing. On county-reviewed projects, we coordinate the panel work with the same inspection visit where possible, saving you time and re-inspection fees.
Primary Bath and Hall Bath Gut Remodels
For Highland’s classic mid-century homes, the primary bath often has a narrow footprint, a dated tub-shower combo, and a single vanity. We open those spaces efficiently, reframe for a curbless shower and double vanity when the square footage allows, and bring the ventilation up to current code. In the East Highlands area, we commonly see bathroom windows on windward walls, so we specify operated casements with good weatherstripping rather than fixed glass, keeping dust out during Santa Ana events.
What happens when you call
- 1
A real person answersNo phone trees — you reach a local pro.
- 2
You get an upfront price rangeHonest numbers before anyone is dispatched.
- 3
A background-checked tech heads outLicensed & insured, dispatched right away.
- 4
You approve before work beginsNothing starts until you say go.
Trusted Brands We Service in Highland
We’re brand-agnostic by design, but that doesn’t mean brand-blind. On Highland bath remodels, we regularly work with James Hardie backer board and exterior products where a bathroom addition ties into an outside wall because the material holds up to summer heat and wind-driven grit better than standard cement board assemblies. For ADU-adjacent baths, we’ve fitted interiors from Abodu and Cover units, and we know Dvele’s rough-in specs well enough to finish a bath without finger-pointing between manufacturer and installer. The point isn’t the logo on the box. It’s that we know which material and which system fits a Highland lot’s actual conditions, and we stock the local supply relationships to keep material delays out of your timeline.
Common Bathroom Remodeling Problems We See in Highland Homes
- Skipped septic capacity checks on unincorporated-edge lots. A remodel that adds a second full bath or a high-output shower can push an aging drainfield past its rating. If the county requires a percolation test and drainfield upgrade, that’s a six-to-ten-week approval sequence you don’t want to discover after demo.
- Undersized 1950s – 1970s electrical panels. Heated floors, exhaust fans on humidistats, and GFCI circuits all need panel capacity. We run load calcs before quoting so your estimate includes any 200-amp upgrade, not a surprise change order.
- Grading and drainage on open lots. A bathroom addition tied to a detached shop or ADU can pond water against the new slab during a summer monsoon burst if the surrounding grade hasn’t been checked. We scope swales and downspout routing as part of the build.
- Venting runs on long plumbing lines. Highland’s larger lots sometimes mean the bath sits far from the main drain stack, especially in outbuildings. Long vent runs need careful sizing and cleanouts, and we design them to county code so inspectors pass the work without back-and-forth.
Pricing for Bathroom Remodeling in Highland, CA
A full primary bath gut remodel in Highland runs $22,000 to $45,000 depending on square footage, fixture grade, and whether you’re moving plumbing. A hall bath refresh with new tub, surround, vanity, and flooring lands between $14,000 and $22,000. A small powder room or shop bathroom addition starts around $9,000 to $16,000, though long drain runs on acreage lots can add trenching and lift pump costs. Here’s the honest part: if your Highland property is on septic and you’re adding fixtures, the county may require a percolation test and drainfield work that pushes the total higher. We tell you that before you spend a dollar, not after the walls are open. Call (855) 382-8121 for a free estimate with line-item pricing.
- Hall bath refresh: $14,000 – $22,000
- Primary bath gut remodel (mid-century ranch): $22,000 – $45,000
- Shop or outbuilding bathroom addition: $9,000 – $16,000
- Panel upgrade to 200-amp (if needed): $3,800 – $6,500
- Septic perc test and drainfield upgrade (county-required, varies): $8,000 – $25,000
We Also Serve Cities Near Highland
Our Highland customers often refer us to family in San Bernardino, Muscoy, Redlands, and Loma Linda. The same county-specific knowledge applies across the East Valley, from permitting quirks to mid-century utility realities. If you’re outside Highland but nearby, call (855) 382-8121 and we’ll let you know if we cover your street.
Serving Highland, CA — Our Local Coverage Area
We’re based in the Highland area and know this community well. Use the map below to see our service coverage — if you’re nearby, we can almost certainly help.
FAQs – Bathroom Remodeling in Highland
Adding a bathroom or even upgrading to a high-flow shower can push your existing septic system past its county-rated capacity, and San Bernardino County can require a percolation test and drainfield upgrade before approving the permit. That inspection happens before any tile is set. On Highland’s unincorporated-edge parcels, this is the most common timeline driver. Call (855) 382-8121 and we’ll help you figure out early whether your project triggers it.
Many 1950s and 1960s Highland homes run 100-amp panels, and heated floors plus an upgraded exhaust fan and GFCI circuits can exceed that capacity. We run a load calculation before quoting so any panel upgrade to 200-amp is in the estimate upfront, not added mid-project. It’s a $3,800 to $6,500 line item when it’s needed.
We treat it as its own plumbing and electrical system, not an extension of the house. That means separate venting design, proper slope on long drain runs to the septic or sewer tie-in, and a dedicated circuit from the panel. On detached ADUs built from Abodu, Cover, or Dvele systems, we finish the rough-in to the manufacturer’s spec, so the warranty stays intact and the county inspector passes it on the first visit.
Highland summers regularly exceed 95°F, and Santa Ana winds stress roof edges and vent stacks. For a bathroom addition, we spec vented roof assemblies, wind-rated flashing at the tie-in, and insulation that keeps the room from turning into a sauna in August. We also use James Hardie backer and exterior materials where the bath wall is an outside wall, because the material shrugs off wind-driven grit and summer heat better than standard assemblies.
Most Highland bathroom remodels are permitted through San Bernardino County, especially on unincorporated-edge parcels. A straight fixture swap in the same footprint may only need a plumbing permit, but moving drains, adding fixtures, or tying into a detached structure triggers full plan review. We pull all permits, schedule inspections, and make sure the work passes. Call (855) 382-8121 for a free estimate, and we’ll walk you through the permit path for your specific lot.
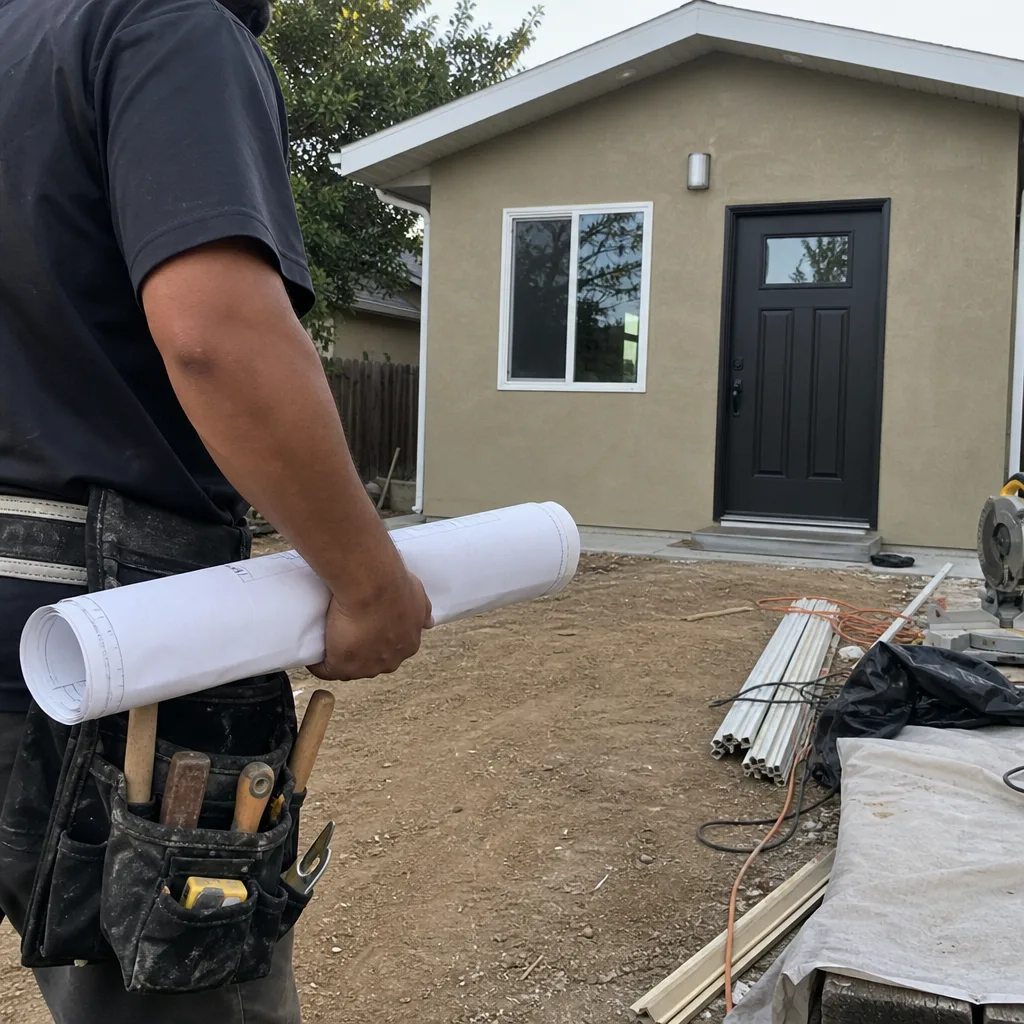
On a partially improved driveway off a generous mid-century lot in the East Highlands area, our crew scoped a primary bath remodel where the existing 100-amp panel had no room for a heated floor circuit or a larger exhaust fan. We ran a load calculation first, upgraded the panel, and framed the new shower wall with wind-rated detailing tied into the existing roof line before setting James Hardie backer and a curbless pan. The homeowner got the steam shower they wanted because we sequenced utility capacity ahead of design instead of discovering it mid-tile. That’s how we work in Highland: the unsexy checks first, the beautiful finishes second.
If you’re planning a bathroom remodel in Highland, call (855) 382-8121. We’ll come out, look at your panel, your drainfield, your grade, and your framing, and give you a written estimate that reflects what your lot actually needs. No vague allowances. No mid-project surprises. Just a real number from a team that builds for Highland’s conditions.
Written by Nelson Ibarra, Owner at Vineyard ADU Builders, serving Highland and the East Valley with ADU construction, kitchen remodeling, and bathroom remodeling.