
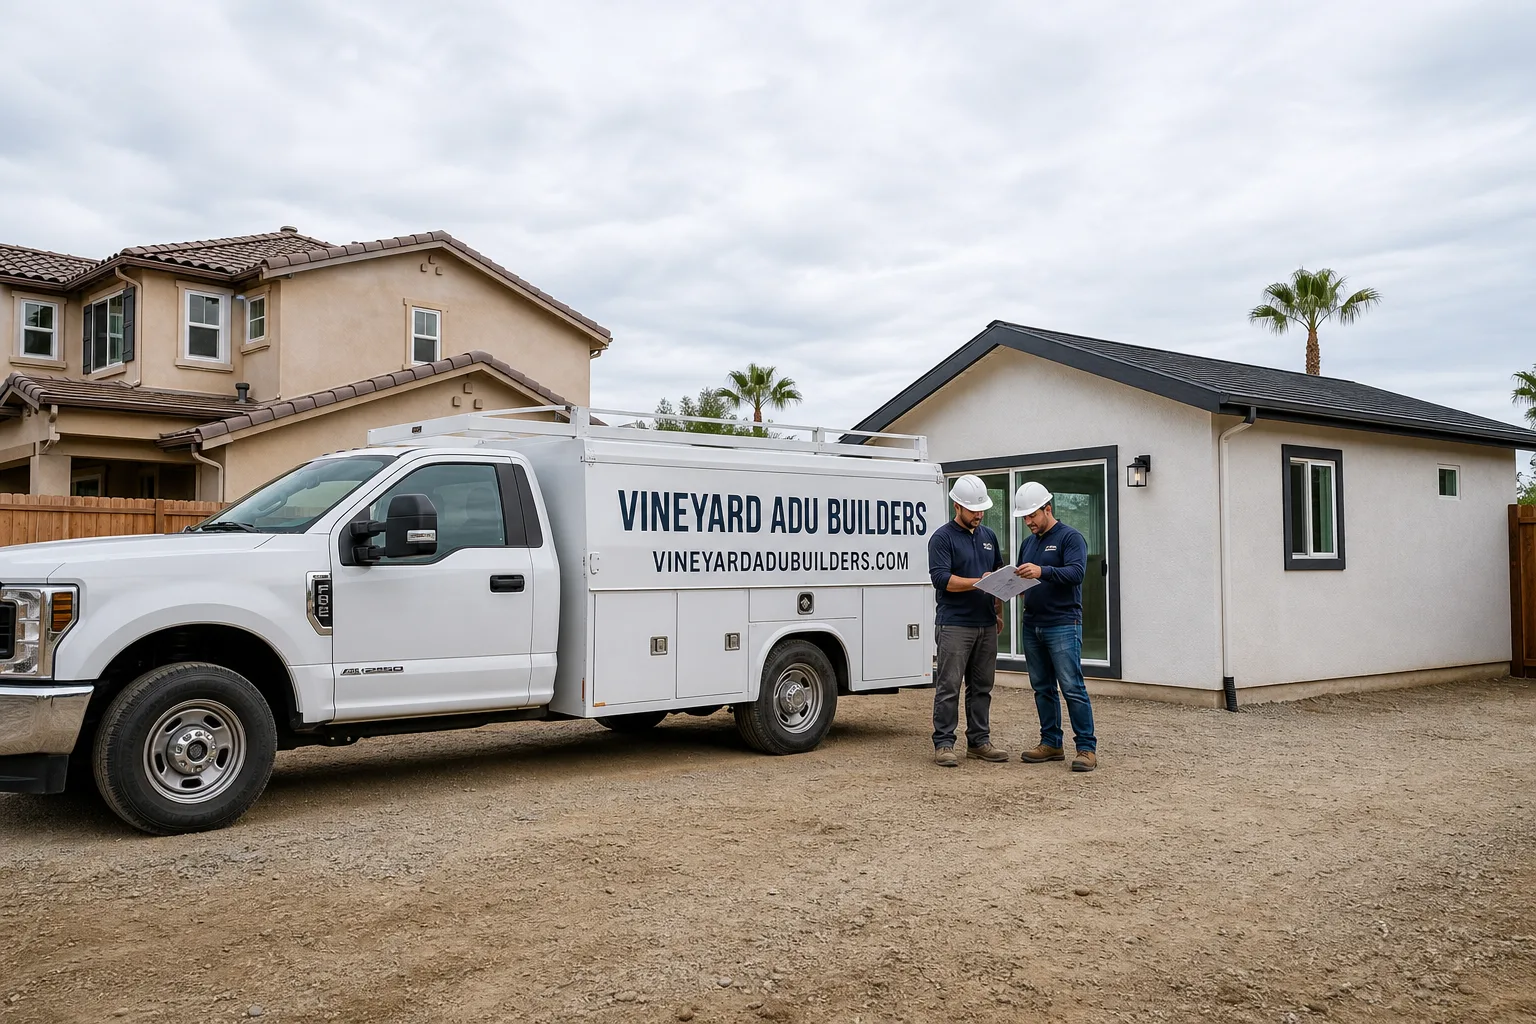
Fast, Reliable Bathroom Remodeling Across Ontario
Bathroom remodeling in Ontario, CA typically costs $14,000 to $32,000 for a full gut renovation of a standard 5×8 or 6×10 bath in one of the city’s post-war tract homes. We finish most Ontario bathroom remodels in 3 to 5 weeks, depending on what we find behind the walls. If you’re planning to update a tired hall bath or a cramped primary suite in Ontario, call us at (855) 382-8121. Nelson Ibarra and our crew work throughout Ontario’s residential neighborhoods every week, so we know exactly what these 1950s and 1960s houses hold once the demo begins.
What sets us apart for bathroom work in Ontario specifically is simple: we plan for what older homes hide, and we put it in writing before the first tile comes off. Ontario’s housing stock is dominated by single-story stucco tract homes built between 1948 and 1972. They share common failure modes that we see again and again in Ontario bathrooms. That predictability is why our quotes hold up better than a generalist’s best guess.
Why Vineyard ADU Builders Is Ontario’s Preferred Bathroom Remodeling Company
We are an ADU and interior buildout specialist, not a general remodeler juggling asphalt roofs and room additions as side work. That focus matters in Ontario, where bathroom remodels frequently tie into larger structural questions about older slabs, aging waste lines, and existing framing. Our Bathroom Remodeling team handles kitchens and baths inside ADUs and in the main house itself, so the same crew that framed your walls also finishes your tile. Nothing gets handed off to a stranger mid-job.
Nelson Ibarra built the company around one principle: find the right system for the house, not the easiest one for the contractor. That applies to fixtures, waterproofing methods, and the build approach. When we open up a 1963 bathroom in Ontario near Mission Boulevard and find ungrounded wiring, we don’t shrug. We price the circuit upgrade, get your approval, and continue. Ontario homeowners tell us the same thing in follow-up calls: the fact that we flagged the issue and quoted it before touching it is why they’d recommend us.
We work regularly in Ontario ZIP codes 91762, 91764, 91798, and 91758. From the historic neighborhoods south of Holt Boulevard to the newer tracts north of the 10 freeway, our estimators know the local permit office, the common city requirements for bathroom remodels, and what inspectors in Ontario look for on final visits. That local knowledge shortens the approval timeline and reduces red-tag surprises.
- Local quoter, not a national lead generator: You talk to people who have actually worked in Ontario bathrooms, not a call center.
- Written change order policy: Any hidden rot, wiring, or drain issue gets photographed, priced in writing, and approved by you before we proceed.
- Permitted work: We pull Ontario city permits for structural, electrical, and plumbing changes. Inspections get scheduled and passed.
- One crew, start to finish: Framing, waterproofing, tile, and fixtures are done by our own team, not three separate subs.
Our Bathroom Remodeling Services in Ontario
Bathroom work in Ontario tends to fall into four categories. Each one starts with a pre-demo inspection of what’s behind the walls and under the floor, because that is where the cost of this city’s older homes actually lives.
Full Hall Bath or Guest Bath Remodel
This is the most common project we do in Ontario. Hall baths in 1950s and 1960s ranches are usually 5×8 with original cast-iron tubs, small vanities, and zero storage. We replace the tub or convert to a walk-in shower, open the vanity area, and add moisture-rated lighting. In Ontario homes with attic-vented exhaust fans, we rerun the duct to the roof or soffit as part of the permit scope. That single upgrade is one of the most overlooked code issues in this city’s tract housing.
Primary Bathroom Renovation
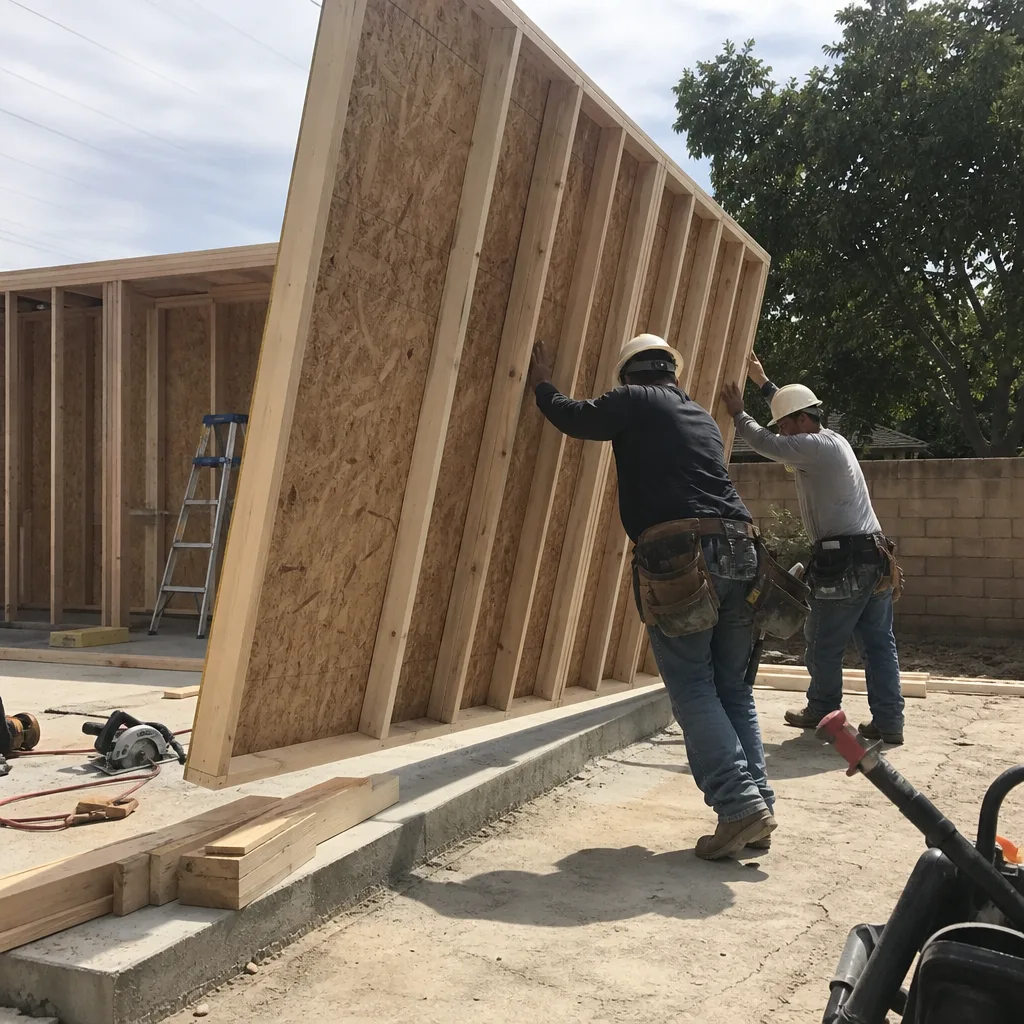
Primary baths in Ontario’s slightly larger models from the 1970s often have compartmentalized layouts, tiny showers, and original single-sink vanities. We open those up, rework the footprint where framing allows, and install double vanities with proper ventilation. Many Ontario primary baths sit on exterior walls with under-insulated stud cavities, so we add insulation and rework window placement where the budget allows. It keeps the space usable through Ontario’s 100-degree summer days without running the AC into the ground.
Tub-to-Shower Conversion
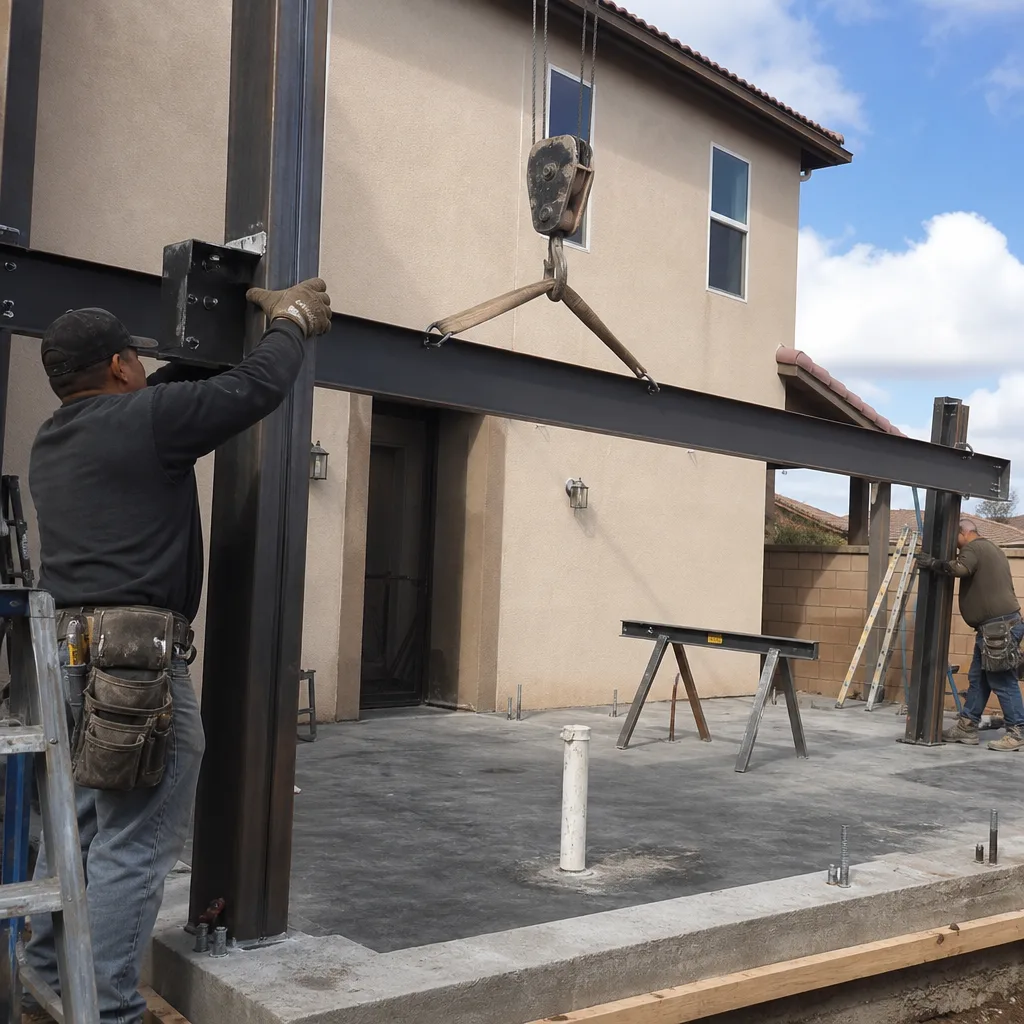
For older homeowners in Ontario who want to age in place, a tub-to-shower conversion is the single most practical upgrade. We remove the cast-iron tub, reinforce the floor where the tub once sat, and install a curbless or low-threshold shower with a proper hot-mop or sheet membrane pan. In Ontario homes with slab-on-grade foundations, we check the drain location carefully before framing begins. Moving a slab drain adds cost, so we try to work within the existing plumbing footprint.
Powder Room or ADU Bathroom Buildout
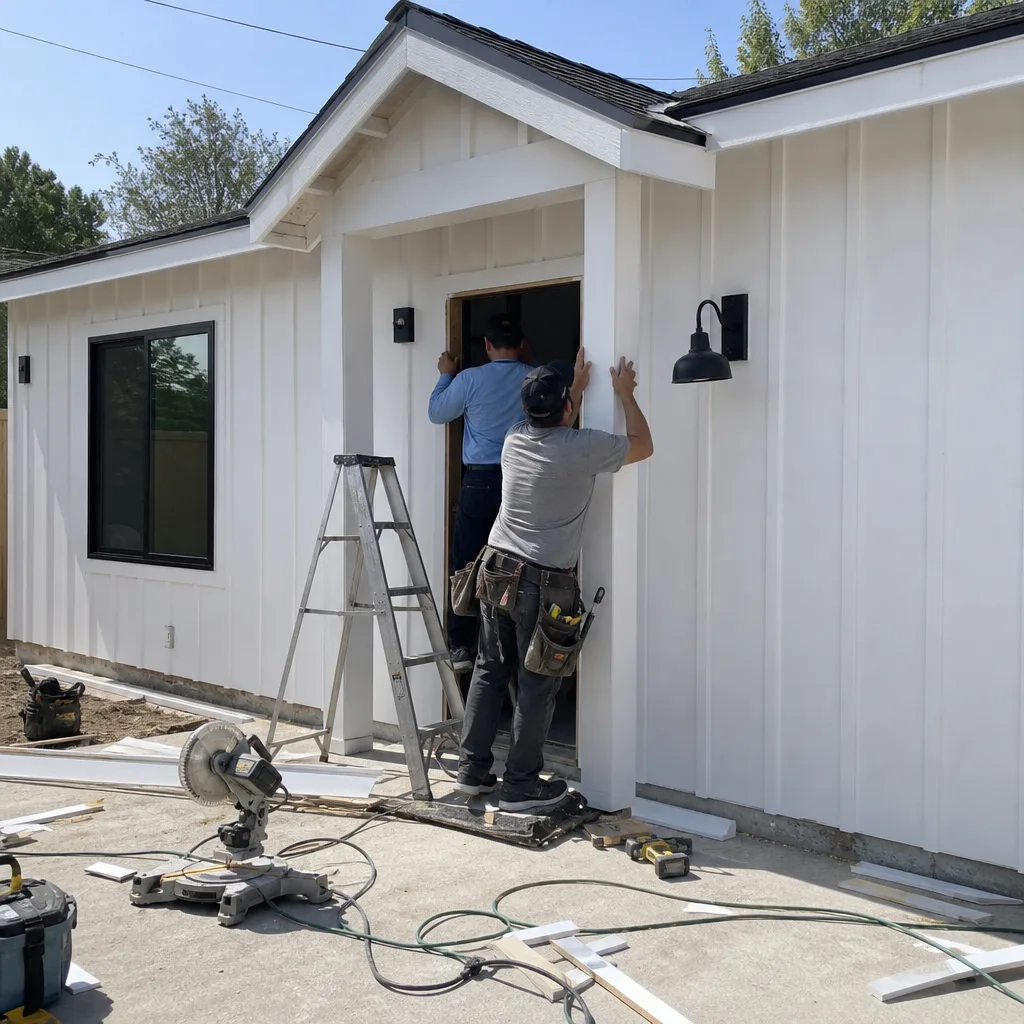
Ontario’s ADU ordinance has driven a wave of new detached units in backyards and converted garages across the city. Since Bathroom Remodeling in Ontario sits at the center of our work, we build the ADU bathroom as part of the overall unit, not as an afterthought. That means proper wet-wall framing, dedicated exhaust ducting to the exterior, and tile work that matches what we’d put in a main-house bath. Homeowners adding a casita near San Antonio Heights or a converted garage unit off Grove Avenue get the same build quality in the ADU bath as they would in their own primary suite.
What happens when you call
- 1
A real person answersNo phone trees — you reach a local pro.
- 2
You get an upfront price rangeHonest numbers before anyone is dispatched.
- 3
A background-checked tech heads outLicensed & insured, dispatched right away.
- 4
You approve before work beginsNothing starts until you say go.
Trusted Brands We Service in Ontario
Our interior buildout work draws on specific material and fixture systems we have tested across dozens of projects. For waterproofing, we use hot-mop or sheet membrane systems depending on the existing floor construction in your Ontario home. For fixtures, our clients frequently choose Delta and Kohler lines for durability and parts availability at local suppliers in Ontario and nearby Chino. On the ADU side, our work across prefab systems from Cover and Dvele informs how we approach bathroom fit-outs inside panelized units. We know the dimensional constraints of those builds before we ever order a vanity, which means fewer reorders and faster installations for Ontario homeowners we serve.
Common Bathroom Remodeling Problems We See in Ontario Homes
If your home was built between 1950 and 1975 in Ontario, you are very likely dealing with at least one of these issues behind the drywall. We plan for all of them, and our written allowances mean the quote accounts for what we know is probably there.
- Attic-vented exhaust fans: Many Ontario tract homes vent bathroom fans straight into the attic. It was accepted practice in the 1950s and 1960s. Today it is a code violation that traps moisture in your insulation and framing. Every remodel we do in Ontario includes running new ducting to the roof or soffit, and yes, we pull the permit for it.
- Aluminum branch wiring: Homes built in Ontario between roughly 1965 and 1973 often used aluminum wire for branch circuits. It is a known fire risk, and any bathroom remodel that touches the electrical will require a full circuit evaluation. If we find aluminum behind the walls, we price the upgrade to copper before we reconnect anything.
- Failed wax rings and rotted subfloor: A 50-year-old cast-iron toilet flange with a decades-old wax ring has usually leaked at least once. The subfloor around the toilet in these Ontario homes is soft more often than people want to believe. We catch it during gut, not after the new tile goes down.
- Undersized or damaged framing around tubs and windows: Water intrusion around a 60-year-old window in an Ontario bathroom rots the king and jack studs over time. When we pull old tile and find that, an engineer has to look at it before we can rebuild. That’s a real cost, and it’s why our contract includes a visible allowance line for framing and structural repair.
Pricing for Bathroom Remodeling in Ontario, CA
Here is what we tell Ontario homeowners when they ask about cost. A cosmetic refresh in a small hall bath, with new tile, vanity, fixtures, and paint over existing layout, runs $9,000 to $14,000 in Ontario. A full gut remodel in an older tract home, including new drain lines, updated electrical, waterproofing, tub or shower replacement, and mid-range fixtures, runs $18,000 to $32,000. A primary bath with layout changes, recessed lighting, double vanity, and tile throughout runs $28,000 to $45,000, and the top end reflects what we see in Ontario when structural repairs or slab drain moves are required.
What moves the quote most is what’s behind your walls. That is true in every city, but it is especially true in Ontario’s 1950s to 1970s housing stock. We build a written allowance for electrical, plumbing, and framing into every Ontario bathroom estimate. If we find the problems we expected, the price holds. If we find something worse, you see the number in writing before we spend a dollar of your money on it.
Call (855) 382-8121 to schedule a free estimate. Nelson Ibarra will walk your Ontario bathroom, open the access points where we can, and give you a line-item quote that shows exactly where the money goes.
We Also Serve Cities Near Ontario
Our bathroom remodeling crews work throughout the Inland Empire’s west end. Along with Ontario, we regularly complete bathroom remodels in Montclair, Upland, Chino, and San Antonio Heights. If you are just outside the city line, call us same as any Ontario resident. The same written-allowance policy applies.
Serving Ontario, CA — Our Local Coverage Area
We’re based in the Ontario area and know this community well. Use the map below to see our service coverage — if you’re nearby, we can almost certainly help.
FAQs – Bathroom Remodeling in Ontario
Because the initial quote is only as good as what the contractor can see before demo. In Ontario’s 1950s and 1960s tract homes, hidden aluminum wiring, rotted subflooring, and cast-iron drains that have failed are common. A quote that does not include a written allowance for those conditions will move once walls open. Our estimates include a visible allowance for electrical, plumbing, and framing, so the movement is built in from day one. You approve any actual cost in writing before we proceed. Call (855) 382-8121 for an estimate that accounts for what Ontario homes actually hide.
Yes, in most cases. When you open a permit for a bathroom remodel in Ontario and the inspector sees aluminum wiring, ungrounded outlets, or an undersized drain line, current code applies. That means a circuit upgrade or a drain replacement may be required before the job can pass inspection. We handle this by permitting every remodel and pricing the likely upgrades into the initial quote as allowances. Better to know before tile goes up.
We stop, photograph the damage, and bring you a written change order with the exact cost to repair it. Nothing gets covered up. We recently finished a hall bath in a 1958 tract home near Euclid Avenue and C Street where the original cast-iron drain was corroded and the subfloor had soft spots from a decades-old wax ring leak. Our crew replaced the drain, sistered two joists, and added a proper moisture barrier before installing the new tile and fixtures, all approved by the homeowner in writing after our pre-demo inspection caught the issues behind the drywall. That is the standard, not the exception.
The bathroom vent fan exhausting into the attic instead of outdoors. Ontario’s 1950s through 1970s tract homes often have bathroom vent fans that exhaust into the attic, which is a code violation today and a known cause of mold and rotted roof sheathing. Whenever we open up a bathroom ceiling during an Ontario remodel, we run new ducting to the roof or soffit. It is a mandatory line item on every estimate we write for this city.
Yes, bathroom remodels in Ontario require a building permit when plumbing, electrical, or structural changes are involved. The city’s typical review time for a straightforward bathroom remodel runs two to four weeks, though our familiarity with Ontario’s submittal process and inspectors keeps that timeline as short as the city allows. We handle the permit package, the scheduling, and the inspections. Call (855) 382-8121 and we’ll tell you exactly what your specific project will require.
Written by Nelson Ibarra, Owner at Vineyard ADU Builders, serving Ontario since our founding.