
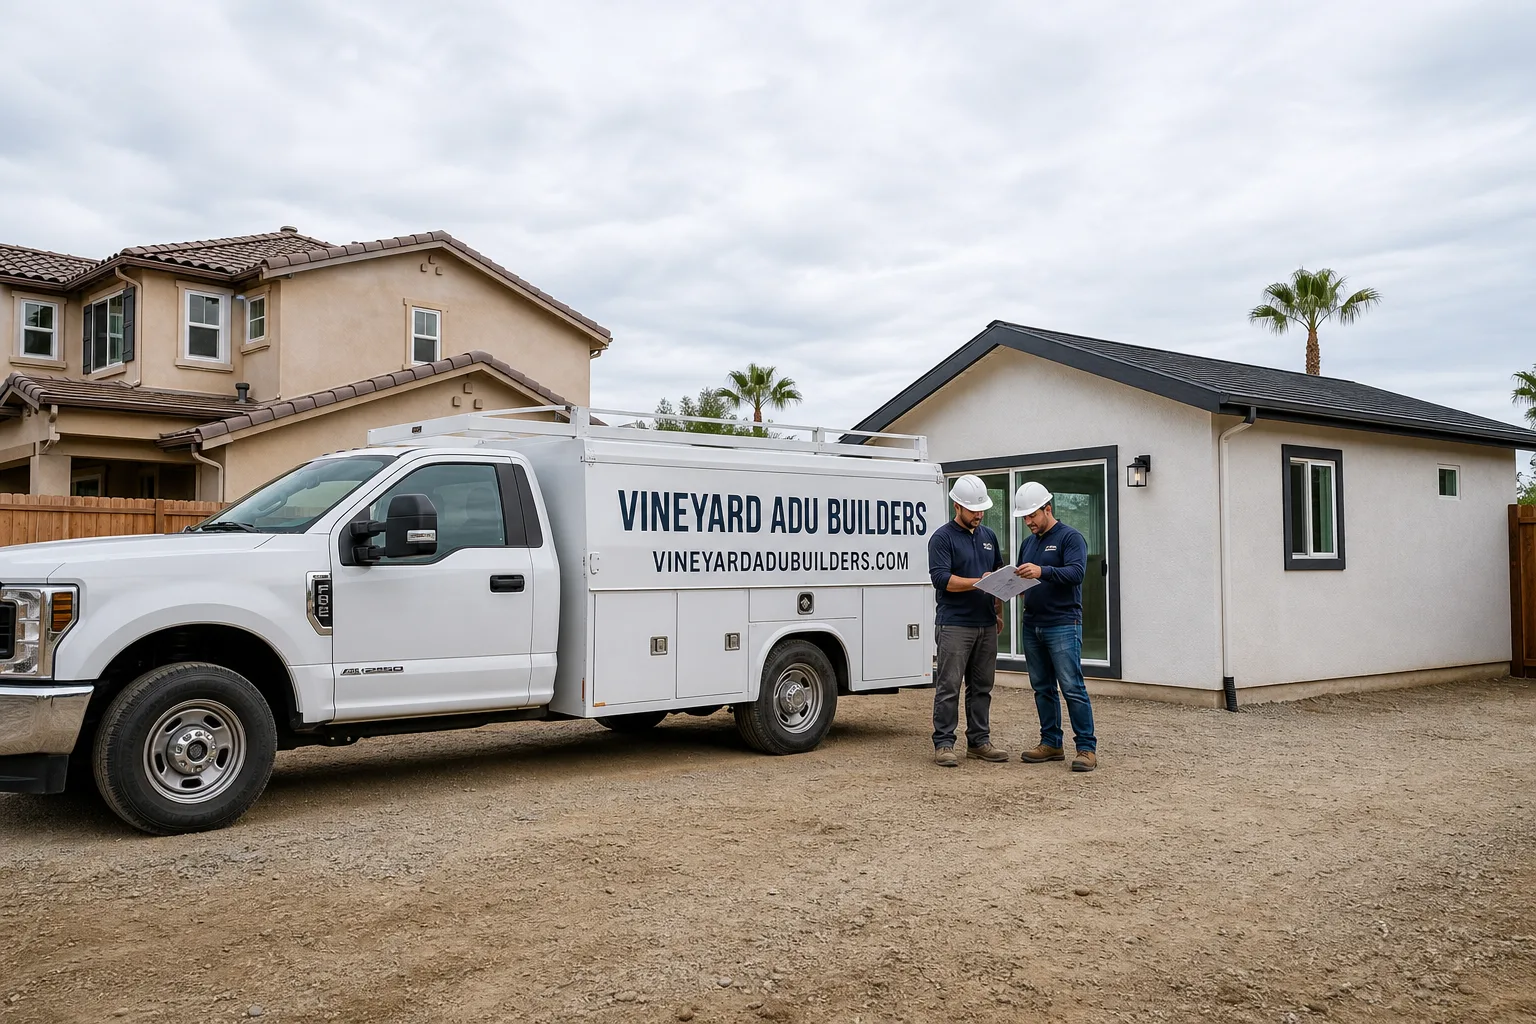
Fast, Reliable Bathroom Remodeling Across Crestline
Bathroom remodeling in Crestline, CA typically runs $18,000 – $38,000 for a full gut-and-rebuild, with permit-driven structural corrections adding $3,000 – $9,000 when framing or wiring issues surface after demo. Most Crestline projects take 3 – 6 weeks once materials arrive, though mountain weather and supplier lead times can stretch that window. We’ve been tearing into 1940s – 1970s Crestline cabins long enough to know what’s behind those walls before we open them. Call (855) 382-8121 to schedule a free estimate from a team that understands 92325’s specific building conditions.
Why Vineyard ADU Builders Is Crestline’s Preferred Bathroom Remodeling Company
Crestline homeowners keep calling us back because we treat every remodel like a mountain build, not a flatland job we’re squeezing in. The difference shows up fast: we know that a 1958 cabin off Lake Gregory Drive has different framing realities than a 1985 build near the Crestline library, and we plan the bid accordingly.
Nelson Ibarra, our owner, walks every Crestline job himself before we commit to numbers. That pre-walk means the quote you get already accounts for the sloped lot, the pier-and-beam access, the likelihood of cloth-wrapped wiring, and whether a snowplow can reach the driveway in January. We don’t discover your house after we start working. We know it before the contract is signed.
Our reputation in Crestline comes from doing exactly what the contract says. When demo opens a wall and finds something the last remodel buried in 1974, we document it, price it, and get your written approval before we spend another dollar. That’s how references get made up here. That’s also why our Bathroom Remodeling team carries a loaded schedule of Crestline work year-round.
Our Bathroom Remodeling Services in Crestline
Pre-Demo Inspection and Written Allowance Schedule
Every Crestline bathroom remodel we start begins with a pre-demo inspection that most contractors skip entirely. We open the access panel, check the subfloor from below, test the existing GFCI circuit, and look at which way the roof load runs before we ever swing a hammer. From that inspection, we build a written allowance schedule into your contract: X dollars for framing corrections if the header is undersized, Y dollars for re-wiring if we find knob-and-tube, Z dollars for subfloor rot around the toilet flange. Those allowances aren’t vague promises. They’re line items with dollar figures attached, so a mid-project change order doesn’t feel like a ransom note.
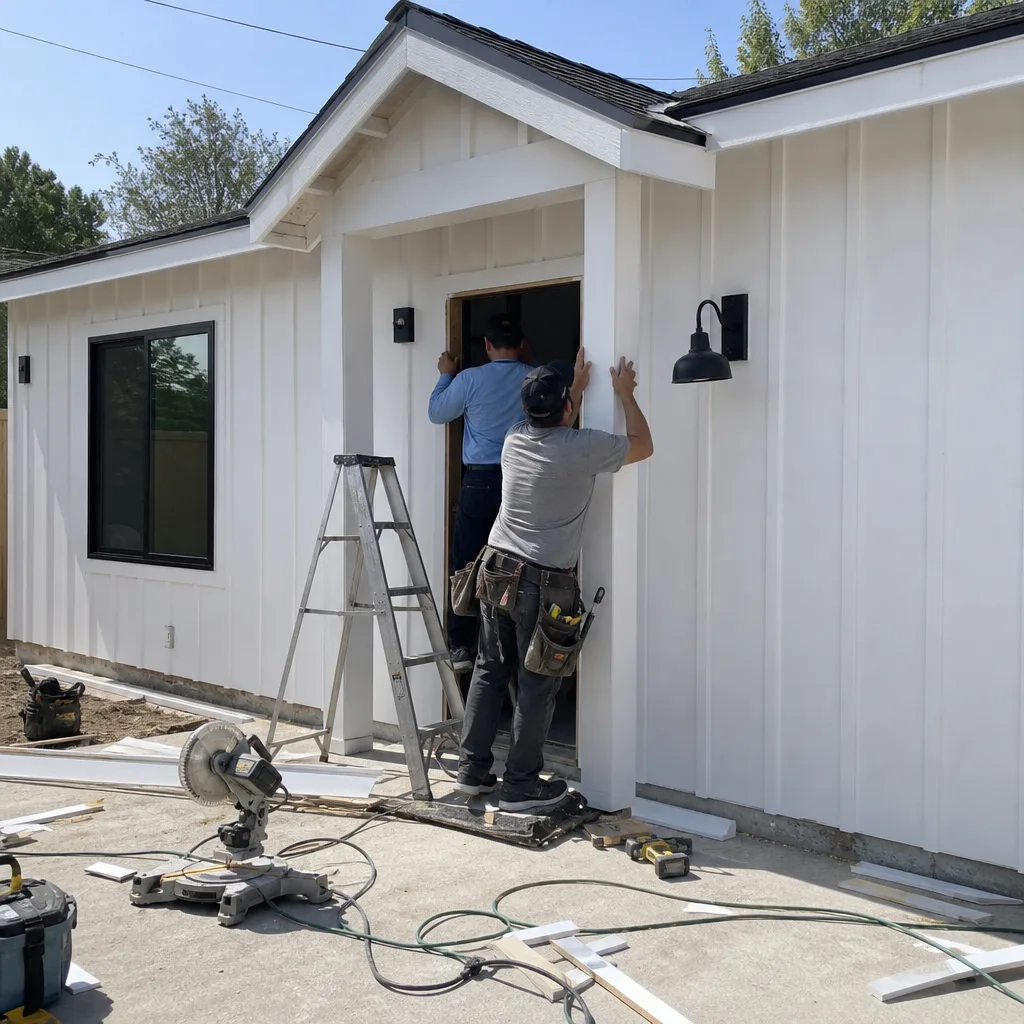
Waterproofing and Shower-Pan Rebuild
Shower pans fail in Crestline homes more often than in the flatlands because freeze-thaw cycles stress old lead and tile pans differently. A 1964 cabin in the 92325 zone almost always has a site-built pan that was never waterproofed to modern standards. We demolish to the studs, rebuild the pan with materials rated for mountain freeze-thaw swing, and install a moisture barrier that a San Bernardino County inspector can actually see and sign off on. When rot has already traveled into the joists below a failed pan, that’s a framing correction, not a cosmetic issue, and we treat it as such.
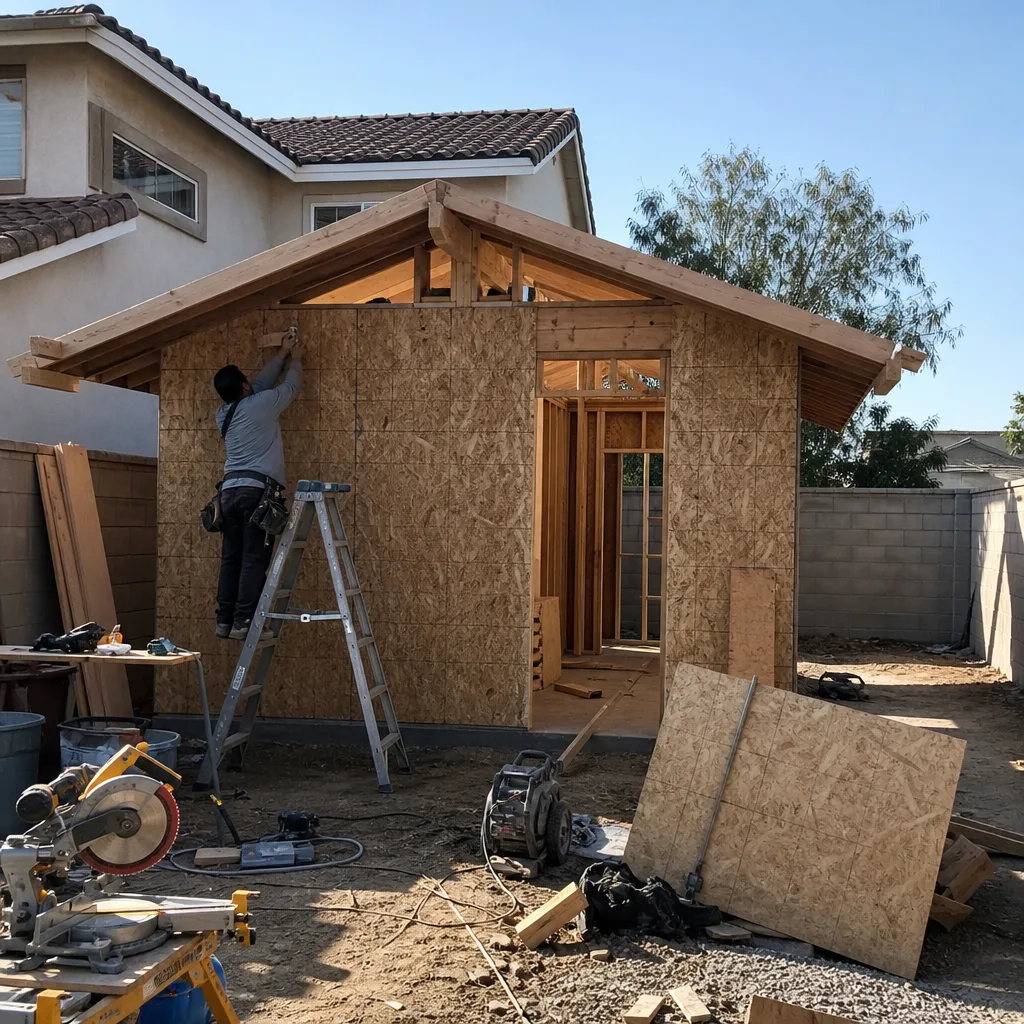
Permit-Driven Rough-In and Framing Corrections
Crestline sits at 4,500+ feet with snow loads that flatland remodelers never think about. When we open a bathroom wall in a pre-1970 mountain cabin, we frequently find undersized headers and unbraced stud walls that were fine for a 1960s building inspector and nowhere close to current San Bernardino County snow-load requirements. A permit inspection will not let you close that wall until the framing is corrected. We know this before the first wall comes open because we’ve done it a hundred times in Crestline, and we build that correction into the plan instead of pretending it won’t come up.
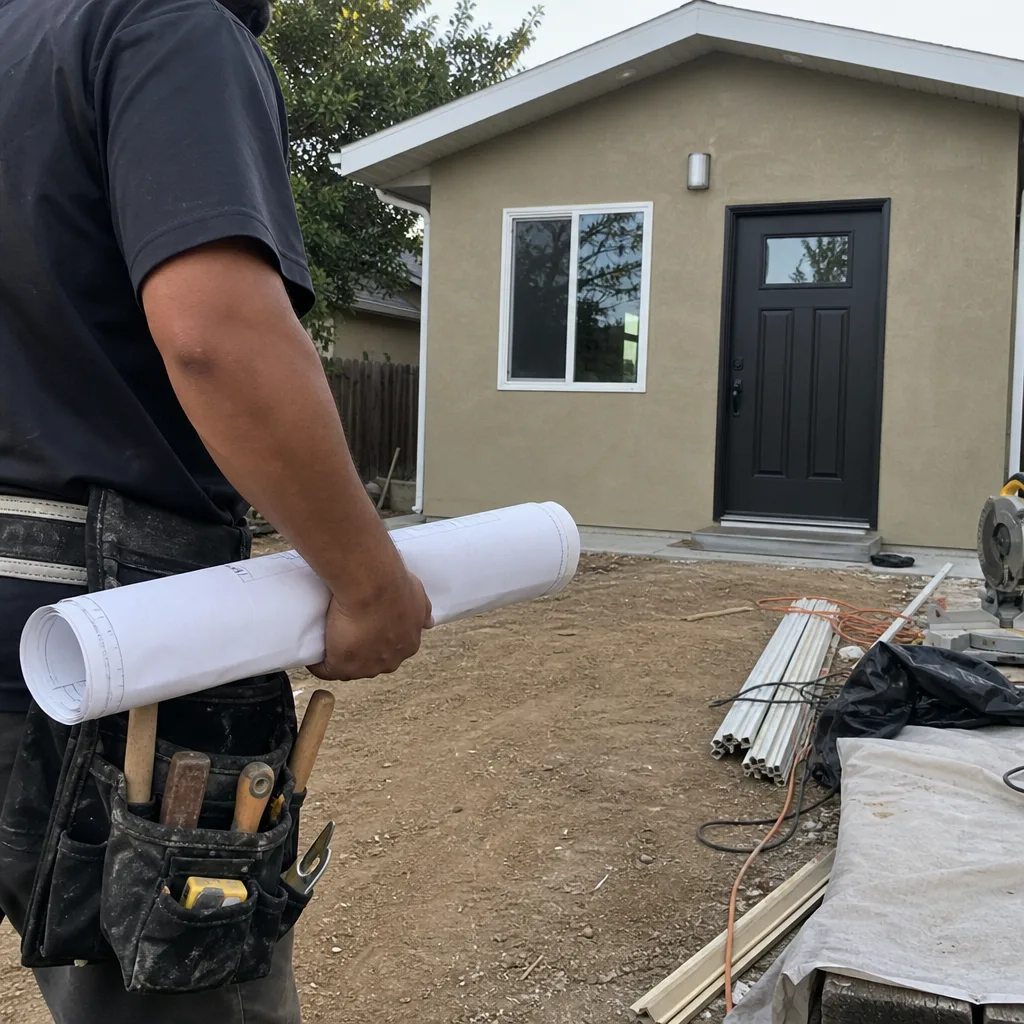
Interior Fit-Out: Tile, Vanity, Lighting, Ventilation
Once the structure is right, the Crestline cabin bathroom still needs to function like a modern room. We handle tile, custom vanities, lighting, and ventilation upgrades in-house, the same interior crew that finishes ADU builds. That matters up here because mountain bathrooms need real ventilation: a tight 1950s cabin without a proper exhaust fan will grow mold in the grout and rot the trim in one winter. We install vent fans rated for the square footage and route them outside the building envelope, not into the attic.
What happens when you call
- 1
A real person answersNo phone trees — you reach a local pro.
- 2
You get an upfront price rangeHonest numbers before anyone is dispatched.
- 3
A background-checked tech heads outLicensed & insured, dispatched right away.
- 4
You approve before work beginsNothing starts until you say go.
Trusted Brands We Service in Crestline
For Crestline bathroom remodels tied to ADU builds, our experience spans the systems homeowners are actually comparing. We work with prefab manufacturers including Abodu, Cover, and Dvele, which means when a Crestline homeowner adds an ADU with a full bathroom, we know how those panelized walls intersect with plumbing rough-ins differently than a site-built frame does. That brand-level familiarity matters less in a standalone remodel, but for a detached garage conversion on a sloped Crestline lot, it changes how we sequence the work. James Hardie exterior materials carry over to bathrooms in one important way: we build the same moisture-thoughtful approach inside that we do outside.
Common Bathroom Remodeling Problems We See in Crestline Homes
- Undersized headers over bathroom walls. Most Crestline cabins were framed before modern shear and seismic detailing was required, so opening a bathroom wall for a remodel frequently exposes a header that cannot carry the mountain snow load once the inspector sees it. The wall cannot be closed until the framing is corrected, which is exactly the kind of surprise we build allowances for.
- Cloth-wrapped or knob-era wiring behind the walls. A 1950s cabin off Lake Gregory Drive or a 1960s build near Crestline Village almost always has wiring that predates GFCI requirements. A bathroom permit triggers upgrades to GFCI protection and often a partial re-wire of the affected circuit, and that cost appears the moment the wall opens.
- Rotted subfloor around the toilet flange. Decades of freeze-thaw cycling and modest wax ring failures saturate the subfloor under the toilet. By the time we open it, the subfloor around the flange often needs replacement before tile can go down. We inspect for this during pre-demo and include an allowance for it.
- Failed waterproofing on site-built shower pans. Pre-1980s Crestline homes rarely had a waterproofing membrane that would pass inspection today. Water has been seeping into the pier-and-beam or partial basement space for years, and the rot shows up only after the old tile comes off. We rebuild the pan correctly and fix what the leak damaged.
On a steep-lane cabin off Zürich Drive, our crew opened a 1960s hall bath and found cloth-wrapped wiring, a rotted subfloor around the toilet flange, and a header over the shower wall that had no business carrying roof snow load. We stopped, documented every deficiency, priced the framing and re-wire as a written change order, and only then rebuilt the moisture barrier and tile, no surprises after demo.
Pricing for Bathroom Remodeling in Crestline, CA
A basic Crestline bathroom remodel with new tub, tile surround, vanity, toilet, and paint runs $18,000 – $28,000. A full gut with custom tile, heated flooring, and a walk-in shower runs $28,000 – $38,000. Permit-driven corrections, like the framing and wiring fixes we discussed above, typically add $3,000 – $9,000 depending on what demo exposes.
| Crestline Bathroom Remodel Scope | Typical Price Range |
|---|---|
| Cosmetic refresh (new vanity, toilet, paint, hardware) | $9,000 – $16,000 |
| Full tub-and-tile remodel with waterproofing rebuild | $18,000 – $28,000 |
| Gut remodel with custom tile and walk-in shower | $28,000 – $38,000 |
| Structural or electrical corrections after demo | $3,000 – $9,000 |
We write allowances into every Crestline bid so the number you sign is the number you understand, not a starting point. Estimates are free. Call (855) 382-8121 and we’ll walk the job with you before we price it.
We Also Serve Cities Near Crestline
Our crews serve Crestline and the surrounding mountain and foothill communities, including Bathroom Remodeling in Crestline and nearby Lake Arrowhead, Muscoy, San Bernardino, and Highland. Same pre-demo inspection, same written allowances, same mountain-building standards whether the cabin is on a Crestline hillside or a Lake Arrowhead cove road.
Serving Crestline, CA — Our Local Coverage Area
We’re based in the Crestline area and know this community well. Use the map below to see our service coverage — if you’re nearby, we can almost certainly help.
FAQs – Bathroom Remodeling in Crestline
A Crestline remodel quote changes after demo because opening a pre-1970s mountain cabin wall exposes exactly the condition that is now visible but was hidden before: undersized headers, cloth-wrapped wiring, or rotted subfloor framing that a San Bernardino County permit inspection will not let you cover back up. The original bid was for the work visible before demo. Once the wall is open, the inspector sees what the wall concealed, and that correction is new work. We minimize this by doing a thorough pre-demo inspection and writing dollar-figured allowances into the contract, so you know the max correction cost before we start. Call (855) 382-8121 and we’ll walk through what your specific cabin is likely to expose.
Yes, any Crestline bathroom remodel that moves plumbing, changes the shower pan, alters framing, or adds electrical fixtures requires a permit from San Bernardino County, and because Crestline sits in a Cal Fire review zone at 4,500+ feet, structural changes often trigger additional defensible-space and non-combustible construction review. We pull the permits ourselves, schedule the inspections, and don’t cover anything back up until the county signs off. If you’re only swapping a vanity and painting, no permit is needed.
Behind the walls of pre-1970s Crestline cabins we typically find cloth-wrapped or knob-era wiring without GFCI protection, undersized framing that wouldn’t carry today’s snow load, and moisture damage from failed waterproofing that was installed when lead pans and tar paper were standard. A 1940s cabin off Lake Gregory Drive and a 1968 build near Crestline Village both conceal these issues differently, but the pattern holds across 92325. A pre-demo inspection gets you an honest read before the first wall opens.
We stop work, document the deficiency with photos, write a change order with a fixed price for the correction, and get your written approval before we touch it. The rotted framing doesn’t get covered up, and the price doesn’t appear without your signature. That protocol is the whole reason we do pre-demo inspections and write allowances into the contract: the surprise becomes a known possibility with a known price. Call (855) 382-8121 for an exact allowance schedule on your Crestline bathroom.
Yes, we can remodel a bathroom in a Crestline cabin on a steep private lane, but access and turnaround requirements can affect the timeline and logistics. Many older Crestline cabins sit on narrow lanes where a large dump trailer or material delivery can’t turn around, so we stage materials differently and use smaller vehicles for demo haul-off. That access reality is part of why we walk every Crestline job before bidding: it affects the schedule and occasionally the permit pathway. Call (855) 382-8121 and we’ll assess your specific lane and driveway during the free estimate.
Written by Nelson Ibarra, Owner at Vineyard ADU Builders, serving Crestline and the San Bernardino Mountains since 2016.