
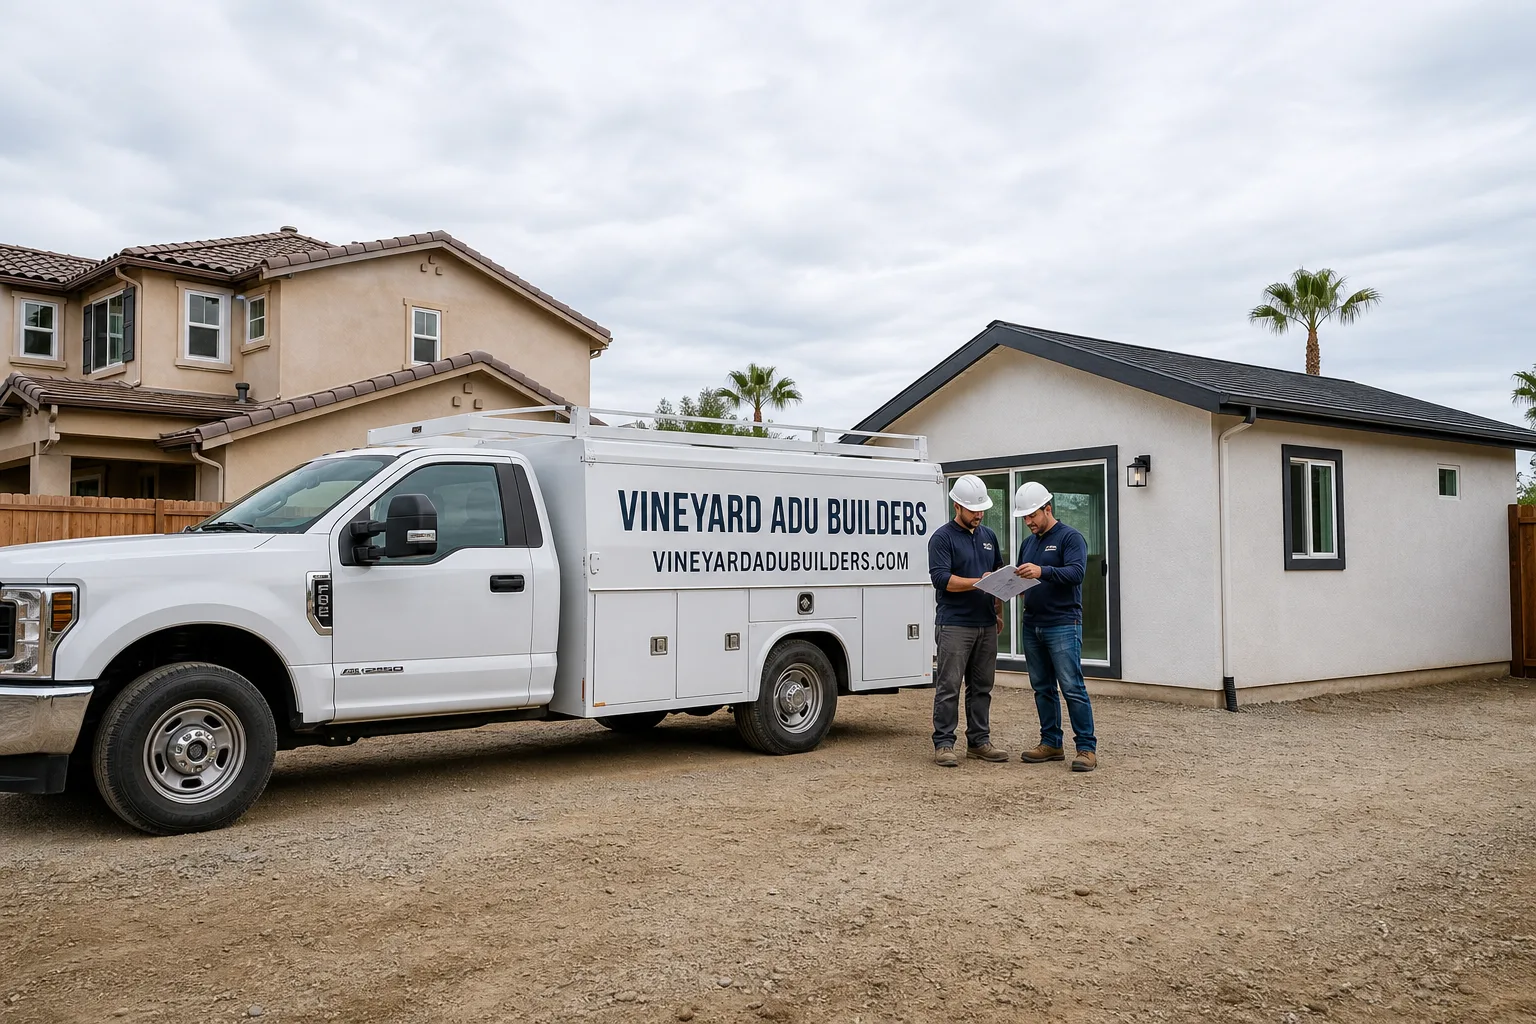
Fast, Reliable Bathroom Remodeling Across Foothill Ranch
Bathroom remodeling in Foothill Ranch runs $18,000 to $48,000 for a typical primary-bath overhaul, and $9,000 to $22,000 for a guest or hall bath. Most projects here take 3 to 6 weeks once the architectural review clears. We’re Vineyard ADU Builders, and bathroom remodeling is one of three things we do full-time: ADUs, kitchens, and baths. We know Foothill Ranch’s tract layouts, its HOA committees, and its hillside drainage patterns because we’ve worked them. Call (855) 382-8121 for a free estimate, and we’ll walk the property before you commit to anything.
Why Vineyard ADU Builders Is Foothill Ranch’s Preferred Bathroom Remodeling Company
Foothill Ranch is a specific place. It’s an early-1990s master-planned village built on slopes and ridgelines, with terraced lots, HOA-maintained open-space easements, and architectural committees that review everything from stucco color to window style. A bathroom remodel here isn’t just plumbing and tile. It’s measuring to an easement line instead of a fence, sequencing work around a committee’s review calendar, and knowing which materials will pass CC&Rs the first time.
Nelson Ibarra leads our team, and our Foothill Ranch customers hire us because we’ve handled this HOA layer before. The reviews we get from Foothill Ranch homeowners mention the same things: we showed up when we said we would, we knew the architectural-review process, and the tile work in the shower corners actually looked right. We service all of 92610, from the tracts off Portola Parkway up to the ridgeline homes near the open-space edges.
When a Foothill Ranch homeowner calls us, we’re on site within a few days to measure and walk the scope. Not because we’re rushing, but because we already know the drive, the HOA quirks, and what the county wants. That local familiarity saves you weeks of back-and-forth.
Our Bathroom Remodeling Services in Foothill Ranch
We’re a full-scope Bathroom Remodeling team, which means we handle the framing, waterproofing, tile, fixtures, glass, and finish work ourselves. You’re not juggling three subcontractors or wondering which one dropped the ball. Here’s what we do most often in Foothill Ranch.
Primary Bathroom Remodeling
Primary bathrooms in Foothill Ranch’s 1990s Mediterranean-style homes tend to have good square footage but dated layouts: big corner tubs nobody uses, cultured-marble vanity tops, and shower surrounds that have seen better decades. We remove the tub, open the shower with a curbless entry and linear drain, and build double vanities with solid-surface tops. Walk-in showers with porcelain slab walls are the most requested finish right now.
Guest and Hall Bath Remodeling
Guest baths in these tract homes are compact, usually 40 to 60 square feet, and they often sit adjacent to a hallway that can’t move. We keep the footprint and improve everything inside it: new tub-shower combo with a properly waterproofed surround, updated vanity, better lighting, and quieter exhaust fan. These are our fastest projects, usually 2 to 3 weeks once approvals land.
ADU Bathroom Additions
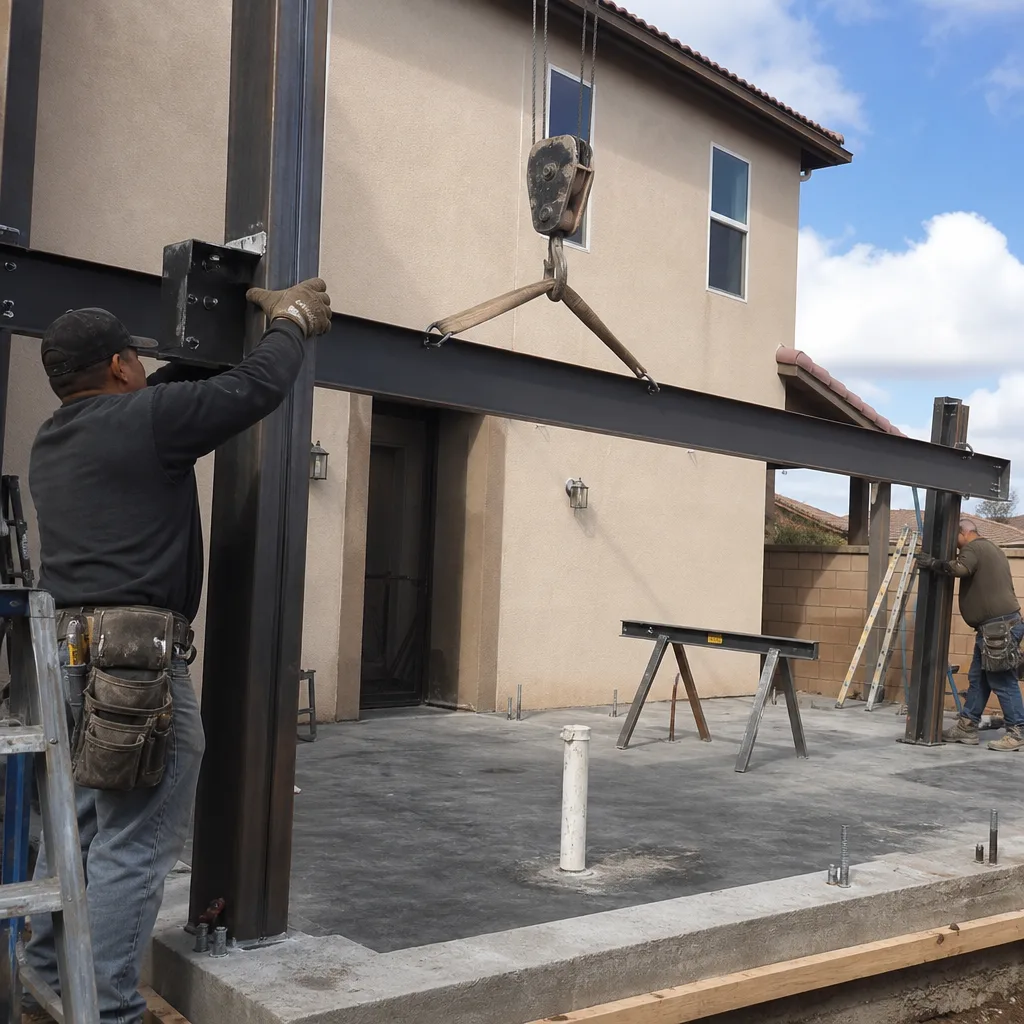
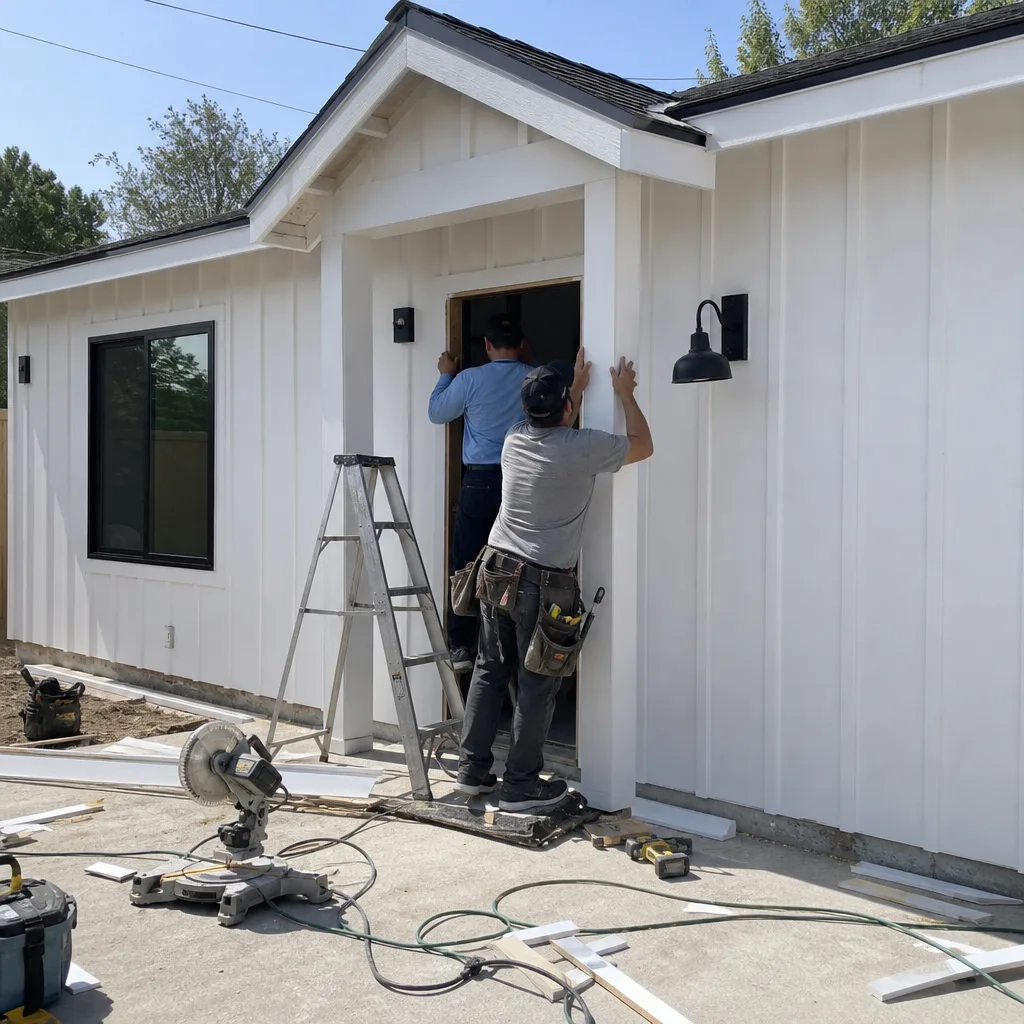
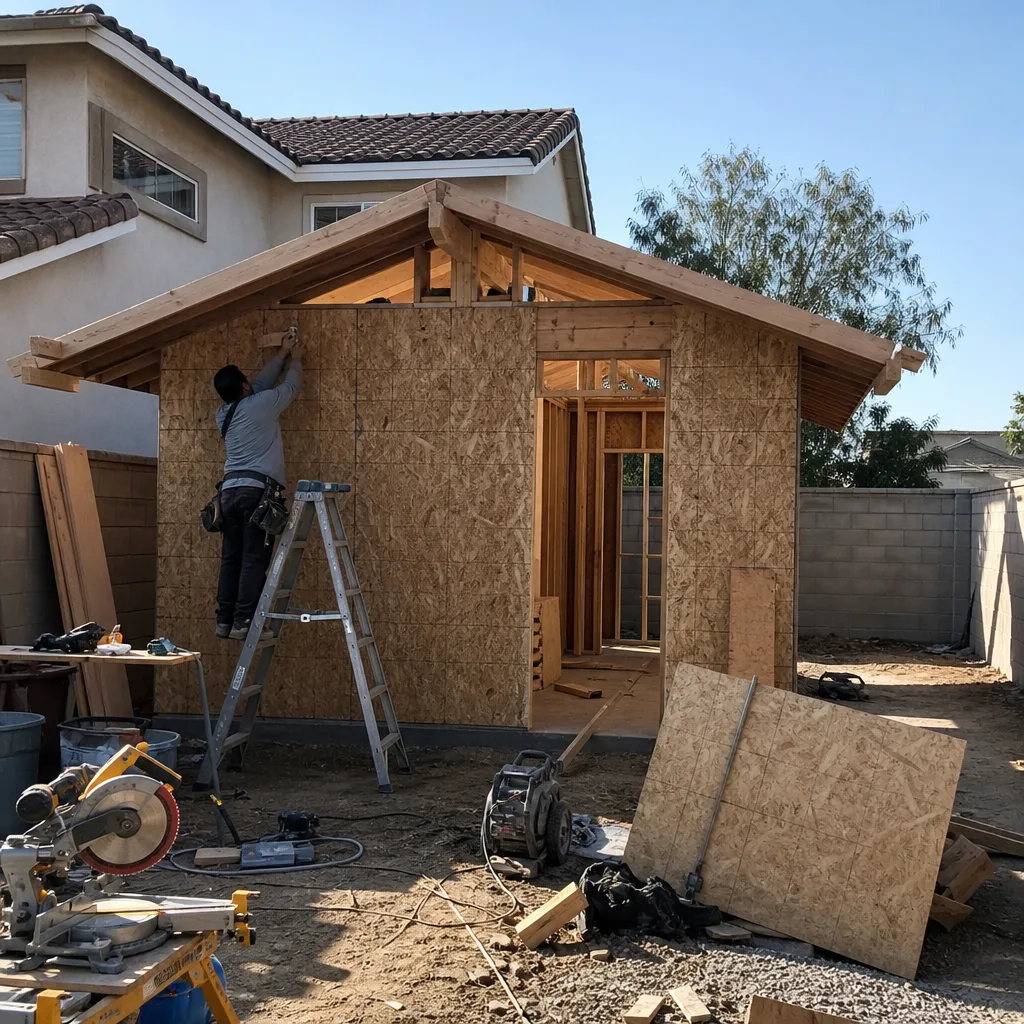
This is where our ADU specialization matters. A bathroom addition tied to a garage conversion or a new ADU in Foothill Ranch is not a simple interior remodel. Many rear lot lines back onto HOA-maintained slopes, so we measure height and setback to the easement line, not the rear fence. A bathroom that clears county setback can still be rejected by the architectural committee’s massing rules. We have built enough ADU bathrooms in this village to know exactly what the committees flag.
Tub-to-Shower Conversions
Foothill Ranch homeowners in their original homes are aging in place, and the standard 1990s tub-shower is getting harder to step into. We convert tubs to walk-in showers with grab-bar blocking behind the walls, low-threshold entries, and non-slip tile. The blocking is critical: we install it during framing so bars can be added later without ripping out tile.
What happens when you call
- 1
A real person answersNo phone trees — you reach a local pro.
- 2
You get an upfront price rangeHonest numbers before anyone is dispatched.
- 3
A background-checked tech heads outLicensed & insured, dispatched right away.
- 4
You approve before work beginsNothing starts until you say go.
Trusted Brands We Service in Foothill Ranch
We specify materials that survive Foothill Ranch’s dry heat and Santa Ana dust without constant maintenance. On the exterior side of ADU bathroom additions, we use James Hardie fiber cement because it holds paint longer and resists ember exposure near open slopes. On interiors, we work with the fixture and tile lines that meet architectural-committee standards for finish quality: think Delta and Kohler for brass, Schluter for waterproofing systems, and large-format porcelain from Daltile and Bedrosians. We don’t stock parts for Foothill Ranch customers at a shop counter because we’re not a supply house. What we do is order early, stage everything in our Eastvale warehouse, and bring it to your job site on schedule so you’re not waiting on a backordered vanity while the room is torn apart. Our vendor relationships with six prefab and modular ADU manufacturers, including Abodu and Cover, mean when a Foothill Ranch homeowner adds a bathroom as part of a prefab ADU, we already know the mechanical rough-in specs and panel connection details before the module arrives.
Common Bathroom Remodeling Problems We See in Foothill Ranch Homes
- HOA architectural review was skipped at the start. A homeowner hires a generalist contractor who submits building-department plans but never files the CC&R design-review packet. Stucco color, window style, and roof pitch need committee sign-off. We file that packet first, before we order tile or schedule framing.
- Height and setback were measured to the fence, not the easement line. Many Foothill Ranch backyards back onto HOA-maintained slopes or open-space easements. The fence is not the property line. When we measure a bathroom addition, we pull dimensions to the recorded easement line, then to the county setback, and we check both before design starts.
- Tile and fixture work started before committee approval landed. This leaves a framed bathroom addition open and exposed through Foothill Ranch’s hot, dry Santa Ana wind season, with no ember-resistant detailing in place. We sequence rough-ins only after written approval is in hand, so the framed work never sits open through a wind event.
- Shower waterproofing failed due to shortcut methods. In homes built in the 1990s, original shower pans were often hot-mopped or vinyl-lined and are now failing. We see water damage behind the walls that the homeowner never noticed until tile started popping. We use full-surface membrane systems like Schluter or Wedi board, with flood-tested pans before a single tile goes down.
Pricing for Bathroom Remodeling in Foothill Ranch, CA
A guest or hall bathroom remodel in Foothill Ranch typically runs $9,000 to $22,000. A primary bathroom with a walk-in shower, double vanity, and new layout runs $18,000 to $48,000. An ADU bathroom addition tied to a garage conversion or new structure usually lands between $22,000 and $55,000, depending on whether it’s inside the existing footprint or we’re adding square footage with new foundations and retaining-wall work. The things that move the number in Foothill Ranch more than anywhere else: slope work, HOA-required materials (specific stucco colors, tile roof match, window style), and the review calendar itself. We give you a written, line-item estimate before anything starts, and we do not change the price on you mid-project unless you change the scope. Call (855) 382-8121 to schedule your free estimate.
Here’s the Foothill Ranch market at a glance:
- Guest or hall bath remodel: $9,000 – $22,000
- Primary bath remodel (walk-in shower, double vanity): $18,000 – $48,000
- ADU bathroom addition (inside existing footprint): $22,000 – $38,000
- ADU bathroom addition (new square footage, slope work): $32,000 – $55,000
- Architectural-review packet preparation and filing: included in our scope, not a separate line item
We Also Serve Cities Near Foothill Ranch
We work throughout the inland south Orange County foothills. Beyond Foothill Ranch, we regularly take projects in Portola Hills, Lake Forest, Mission Viejo, and Trabuco Canyon. The drive is short for us, and the HOA landscape in each of those cities has its own character, but the core work is the same: bathrooms that hold up to slope drainage, dry heat, and architectural-review scrutiny. If you’re a few exits down the 241, call us anyway.
Serving Foothill Ranch, CA — Our Local Coverage Area
We’re based in the Foothill Ranch area and know this community well. Use the map below to see our service coverage — if you’re nearby, we can almost certainly help.
FAQs – Bathroom Remodeling in Foothill Ranch
Because Foothill Ranch’s tracts are governed by architectural committees with recorded CC&Rs, and those CC&Rs control stucco color, window style, roof pitch, and massing for any structure visible from a neighboring lot or an open-space easement. County permits confirm the building is safe. The architectural review confirms it fits the village’s visual standards. We file the design-review packet first, then the county packet, so nothing gets built only to be flagged late.
It typically adds 3 to 6 weeks, depending on the committee’s meeting schedule and whether our first submittal is complete. We front-load the packet with elevations, material samples, color boards, and site measurements to the easement line, which usually keeps it to one review cycle. Call (855) 382-8121 and we’ll give you a realistic timeline for your specific tract.
We measure to the recorded open-space easement line, not the rear fence. In Foothill Ranch, many rear property lines sit well short of the fence because an HOA-maintained slope or open-space corridor runs behind it. A bathroom addition that clears county setback to the fence can still violate the architectural committee’s massing rules when measured to the correct line. That’s a measurement error we never want to make.
Stucco exteriors in the existing home’s color family, tile roofing that matches the main structure, and windows with a style consistent with the original 1990s Mediterranean or Spanish-revival detailing. On additions, the committee cares about massing: how much the new volume blocks a neighbor’s view or juts into an open-space sightline. We submit material samples and elevation drawings up front so there’s no guessing game. James Hardie trim components are accepted on many tracts where wood-look board-and-batten is requested, and we have used them successfully on several Foothill Ranch ADU projects.
We do. You’ll sign the forms, but our team prepares the packet, submits it to the correct architectural committee, tracks the review, and revises if the committee asks for changes. You’re not chasing HOA paperwork or wondering whether the tile is going to sit in boxes because a color sample was missing. Give us a call at (855) 382-8121 and we’ll walk you through the exact submittal for your tract.
Schedule Your Free Foothill Ranch Bathroom Remodeling Estimate
If you live in Foothill Ranch and you’re planning a bathroom remodel, the first step is a site walk. We’ll measure your existing space, check the easement lines, review your tract’s CC&R requirements, and give you a written estimate with real numbers. No vague ranges, no pushy sales talk. Nelson Ibarra and the Vineyard ADU Builders team have done this enough times in 92610 to know what your project will actually take. Call (855) 382-8121 to schedule your free estimate.
Written by Nelson Ibarra, Owner at Vineyard ADU Builders, serving Foothill Ranch and inland south Orange County.