
ADU Company in Foothill Ranch, CA
Kitchen remodeling in Foothill Ranch usually means working inside a 1990s Mediterranean-style home where the original layout no longer fits how people cook and gather today. Most of these houses have stucco exterior walls, tile roofs, and interiors that still carry the original oak cabinets and fluorescent box lighting from the early 1990s. Vineyard ADU Builders handles kitchen remodeling from the first measurement to the final walkthrough, which matters in Foothill Ranch because hillside lots often limit how far a kitchen can expand outward. Call (855) 382-8121 to schedule a free estimate.
Why Foothill Ranch Homes Are Different
Foothill Ranch is an early-1990s master-planned community built on slopes and ridgelines, so nearly every home here sits on a terraced lot with some degree of grade change. Rear yards drop away or climb toward HOA-maintained slopes, and that terrain shapes how remodeling decisions get made. A kitchen bump-out that works on a flat Lake Forest lot often requires retaining wall work or grading adjustments in Foothill Ranch before the county will even look at the permit. The other reality is the HOA layer: most tracts in the village are governed by architectural committees with recorded CC&Rs, so exterior changes that touch windows, rooflines, or wall openings need design review approval on top of county sign-off. Homes are predominantly 1990s Mediterranean and Spanish-revival builds, stucco over wood frame, with tile roofs and attached two- or three-car garages. The original floor plans were tight on purpose, so today’s kitchens often fight for space against load-bearing walls that were never meant to move.
Our Main Foothill Ranch Services
Foothill Ranch homeowners call Vineyard ADU Builders most often for two things: adding an accessory dwelling unit on a hillside lot, and remodeling a bathroom that has not been touched since the Clinton administration.
ADU Builders in Foothill Ranch
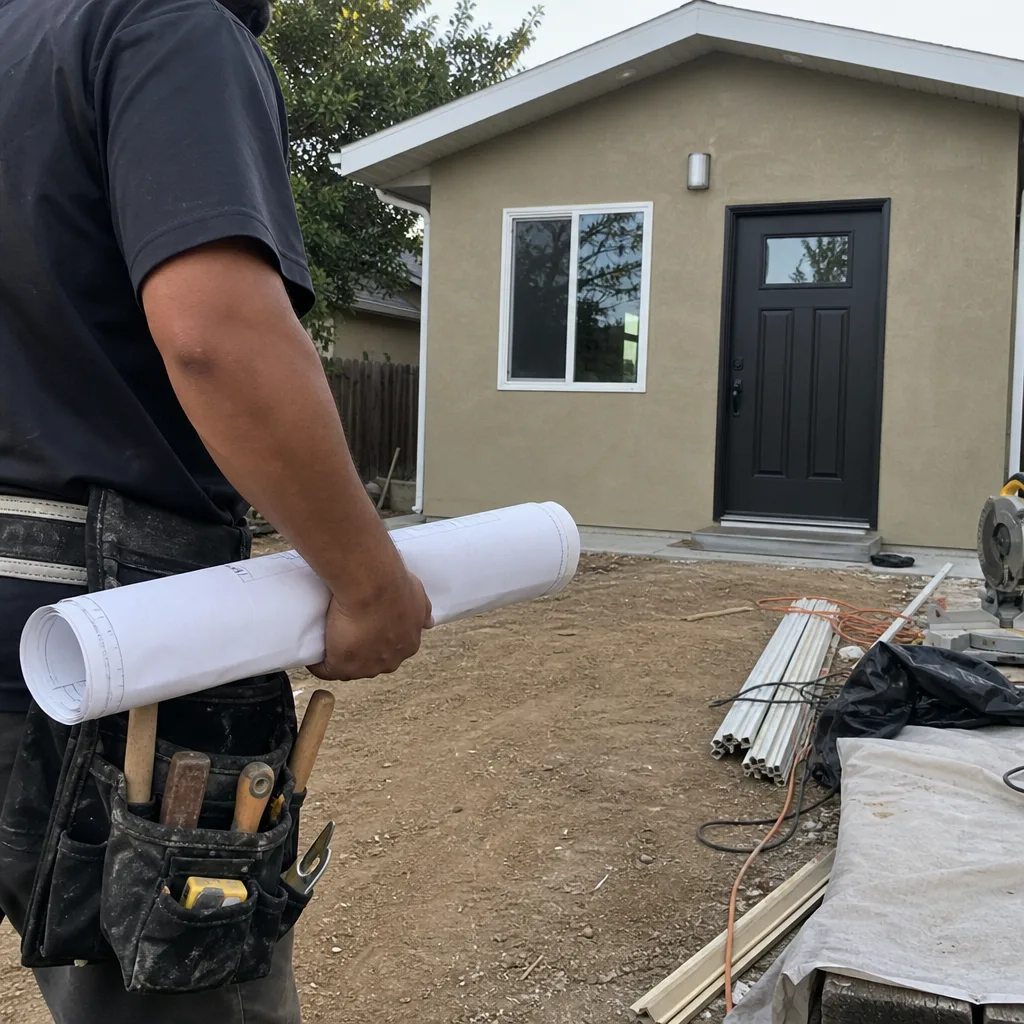
Building an ADU in Foothill Ranch almost always means working with the slope, not against it. Rear yards drop or climb, setbacks are measured to HOA easement lines rather than fences, and the architectural committee’s massing rules can restrict height and footprint even when the county says the plan is fine. Vineyard ADU Builders has served Foothill Ranch since 2012, and we bring familiarity with six prefab and modular ADU brands plus site-built construction to every hillside lot. We’ll match you to the right system, not the one we happen to carry. ADU Builders in Foothill Ranch.
Bathroom Remodeling in Foothill Ranch
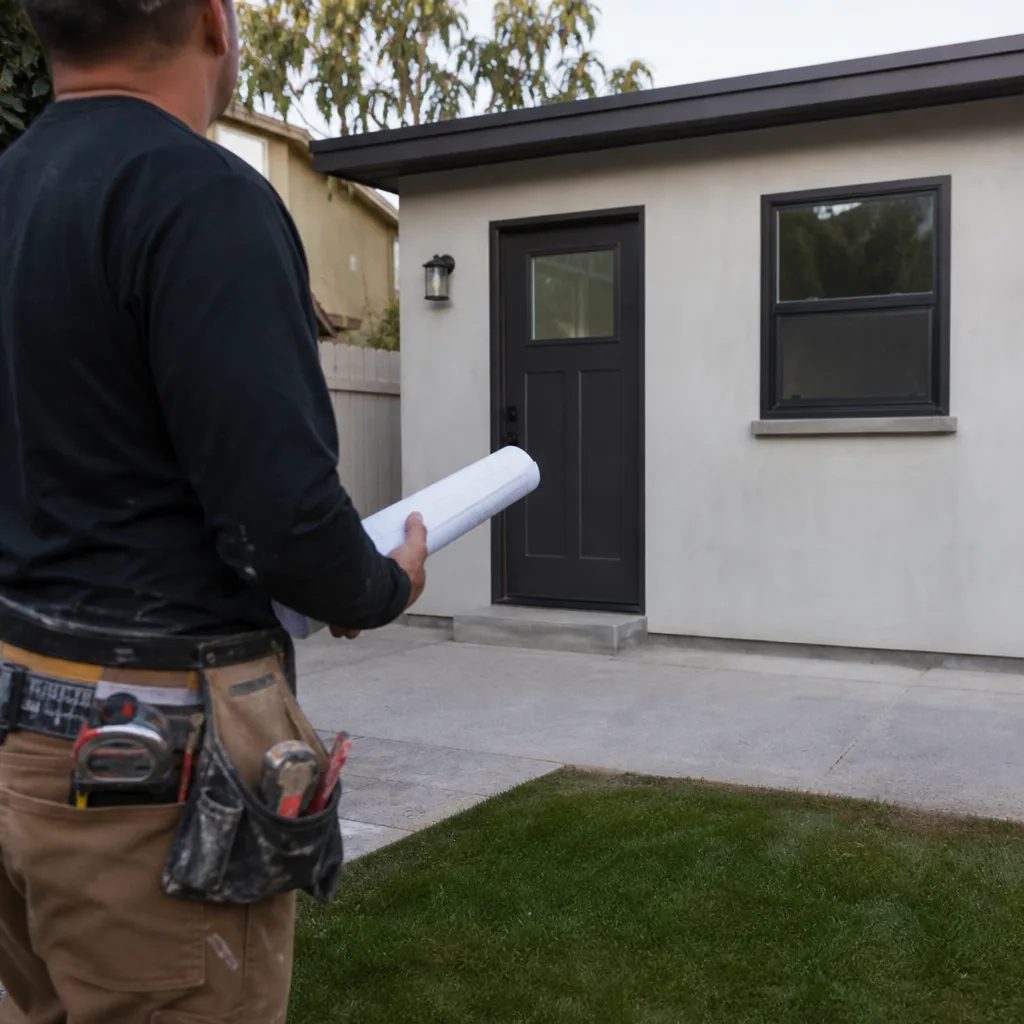
Most Foothill Ranch bathrooms are original to the 1990s: fiberglass tub surrounds, single-sink vanities, and ventilation that fights a losing battle against dry inland air. A bathroom remodel here often includes reworking the venting to handle Santa Ana season dust and the occasional intense winter storm burst that finds its way through aging window seals. Our team handles the full interior fit-out, which means the tile, the fixtures, the cabinetry, and the plumbing changes all move through one crew instead of three different subcontractors. Bathroom Remodeling in Foothill Ranch.
What happens when you call
- 1
A real person answersNo phone trees — you reach a local pro.
- 2
You get an upfront price rangeHonest numbers before anyone is dispatched.
- 3
A background-checked tech heads outLicensed & insured, dispatched right away.
- 4
You approve before work beginsNothing starts until you say go.
Kitchen Remodeling in Foothill Ranch
Kitchen remodeling in Foothill Ranch typically costs between $28,000 and $65,000 depending on layout changes, cabinet grade, and appliance level. Most of these kitchens are original 1990s builds with oak cabinets, laminate counters, and fluorescent soffit lighting, and the hillside lot shape often means you’re working within the existing footprint rather than pushing outward. Add a structural wall removal or a window expansion that triggers HOA design review, and both the timeline and the budget shift. That’s why we walk every Foothill Ranch kitchen with the slope and the CC&Rs in mind from day one. For a deeper look at approach and tradeoffs, see our Kitchen Remodeling hub.
Cabinet Refacing
Signs you need it
Your cabinet boxes are still square and solid, but the doors are delaminating, the finish is worn through at the edges, and the hinges sag under daily use.
What it costs in Foothill Ranch
Cabinet refacing in Foothill Ranch typically runs $8,000 to $15,000 for an average 10×12 kitchen, including new doors, drawer fronts, veneers, and hardware.
How we do it
We remove the old doors and hardware, sand and prep the existing boxes, apply matched veneers to the face frames, then hang new doors and drawer fronts with soft-close hinges.
Countertop Replacement
Signs you need it
Your laminate counters are burned, chipped, or swollen at the seams, and the original 4-inch backsplash is separating from the wall.
What it costs in Foothill Ranch
Countertop replacement in Foothill Ranch runs $3,500 to $12,000 depending on material; quartz falls in the middle of that range and holds up well against the hard water common in inland south Orange County.
How we do it
We template with a laser after the cabinets are confirmed level, fabricate the slabs off-site to keep dust out of the house, and install with mechanical brackets at the overhangs that meet current code.
What Kitchen Remodeling Costs in Foothill Ranch
| Item | Typical range in Foothill Ranch |
|---|---|
| Cabinet refacing | $8,000 – $15,000 |
| Countertop replacement | $3,500 – $12,000 |
| Full kitchen remodel | $28,000 – $65,000 |
Will the HOA hold up my Foothill Ranch kitchen remodel?
It can. If your remodel touches exterior walls, window openings, or rooflines visible from the street or slope, the architectural committee needs to review it first. Interior-only cabinet and countertop work usually skips that step. Call (855) 382-8121 and we’ll tell you which bucket your project falls into before you spend a dollar.
How long does a kitchen remodel take in Foothill Ranch?
Most Foothill Ranch kitchen remodels run six to ten weeks from demo to final walkthrough. Structural changes or HOA design review can add two to four weeks on the front end. We build the schedule around those realities rather than pretending they don’t exist.
Brands We Service in Foothill Ranch
Vineyard ADU Builders works with Abodu, Cover, and Dvele as part of a curated lineup that includes additional prefab and modular systems. For Foothill Ranch hillside lots, these brands offer panelized wall systems and steel-frame options that handle grade changes more cleanly than some trailer-based modular designs. See our brands for the full picture.
Pricing for ADU Company in Foothill Ranch, CA
| Service | Typical range in Foothill Ranch |
|---|---|
| Kitchen cabinet refacing | $8,000 – $15,000 |
| Kitchen countertop replacement | $3,500 – $12,000 |
| Full kitchen remodel | $28,000 – $65,000 |
| Bathroom remodel (small) | $15,000 – $25,000 |
| Bathroom remodel (primary suite) | $25,000 – $50,000 |
| ADU (prefab, backyard) | $180,000 – $320,000 |
| ADU (garage conversion) | $120,000 – $200,000 |
| ADU (site-built, detached) | $250,000 – $450,000 |
In Foothill Ranch, hillside retaining walls, grading work, and HOA-required design changes are the three things that push a project past the midpoint of any range. Vineyard ADU Builders writes fixed, line-item quotes before work starts, so the number you approve is the number you pay unless you change the scope.
Neighborhoods We Serve in Foothill Ranch
We work across the entire 92610 ZIP code, from the ridgeline tracts that back onto open space to the lower streets near the commercial center. Response time for estimates in Foothill Ranch is usually two to three business days, and the hillside terrain doesn’t slow us down; it just changes how we plan the job.
- The Summit
- Ridgeline
- Village Center area
- Borrego Canyon edge
Service Area – Cities Near Foothill Ranch
Vineyard ADU Builders works across the inland south Orange County foothills. Foothill Ranch sits between several communities we serve regularly, including Portola Hills, CA just up the ridge, Lake Forest, CA to the west, Mission Viejo, CA to the south, and Trabuco Canyon, CA further into the hills. If you’re in any of those areas, the terrain and HOA realities are similar enough that our Foothill Ranch experience carries over directly.
Serving Foothill Ranch, CA — Our Local Coverage Area
We’re based in the Foothill Ranch area and know this community well. Use the map below to see our service coverage — if you’re nearby, we can almost certainly help.
FAQs About ADU Company in Foothill Ranch
Yes. Every project that requires a permit goes through the Orange County building department with a full plan set, and we handle design review submissions to the Foothill Ranch HOA architectural committees when exterior changes are involved. The permit process here takes longer than flat-lot cities because of the slope and drainage reviews, but we manage that timeline from start to finish.
That’s most of what we do here. Foothill Ranch’s terraced lots mean retaining walls, drainage, and setback measurements to easement lines are standard parts of our planning. If your lot backs onto an HOA-maintained slope, we measure to the easement first and design around it, not against it.
Call (855) 382-8121 and schedule a free walkthrough. We’ll look at the existing layout, check which walls are load-bearing, and tell you whether your project needs HOA design review. You’ll leave that first meeting with a clear idea of cost, timeline, and what can realistically happen on your lot.
What happens when you call
- 1A real person answersNo phone trees — talk to a local adu pro.
- 2You get an upfront price rangeHonest numbers before anyone is dispatched. No surprises.
- 3We come out and measureLicensed & insured, at a time that suits you — the visit and the quote are both free.
- 4You get the price in writingLine-itemed, yours to keep, and nothing starts until you say go.
What Foothill Ranch Customers Say
"Unit came out great and the tenant is happy. The timeline ran long, largely because of how slow the city was on plan check, though a couple of the delays were scheduling on their end."
— Lucia Rodriguez"Sound insulation between the unit and the main house is better than I expected. You genuinely cannot hear the tenant."
— Miguel Mendoza"Every invoice was tied to a completed milestone, so I always knew what I was paying for."
— Rafael Castillo